
27
$2,095 Rent
Listed 6 hours ago
102 - 721 FRANKLIN BOULEVARD
· 2
· 2.0
· 1
· 800 - 899
Key Facts
Key facts for 102 - 721 FRANKLIN BOULEVARD
Property Type
Townhome
Parking
Garage: No, 1 parking
MLS #
X14182166
Size
800 - 899 sqft
Basement
None
Listed on
-
Lot size
-
Tax
-
Days on Market
-
Year Built
-
Maintenance Fee
-

Description
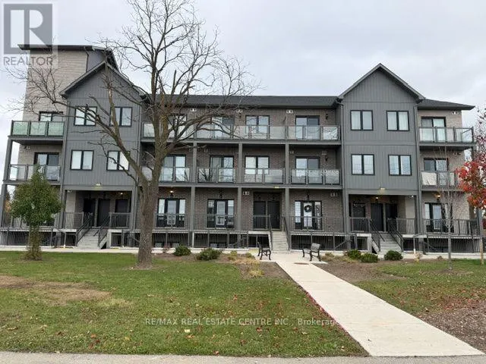
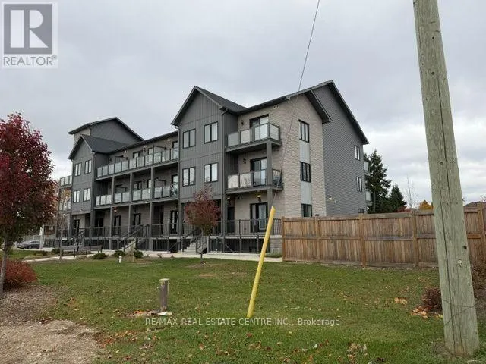
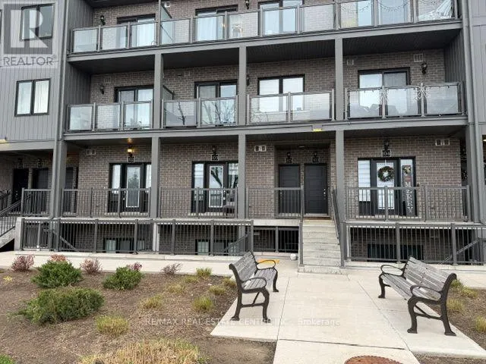
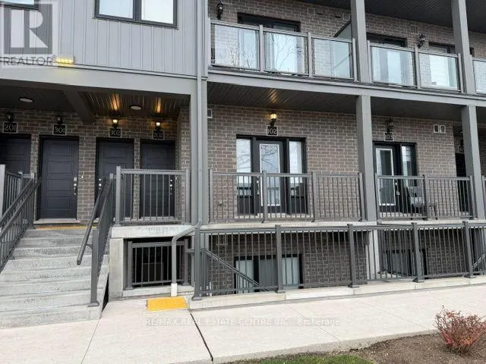
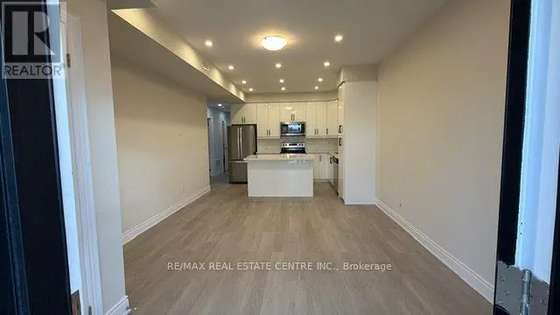
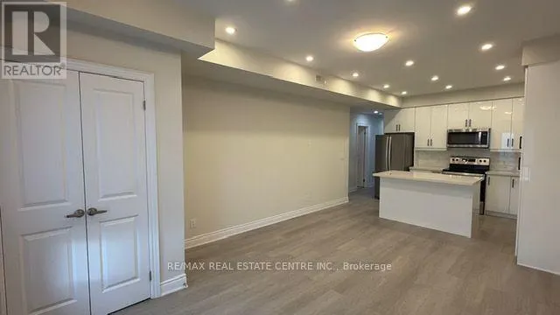
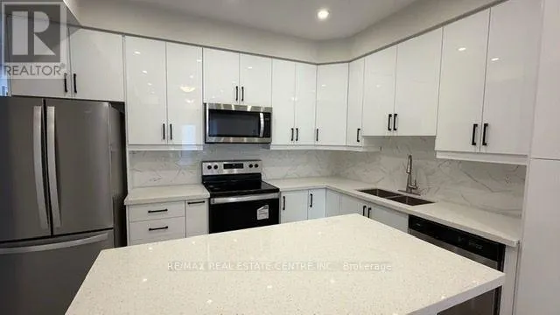
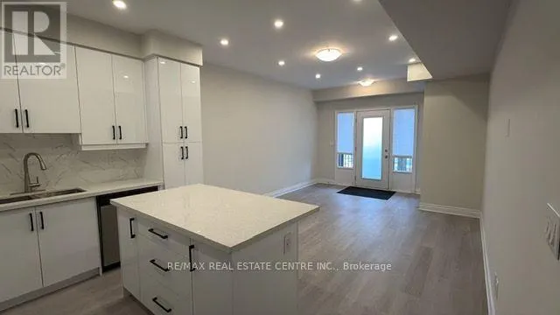
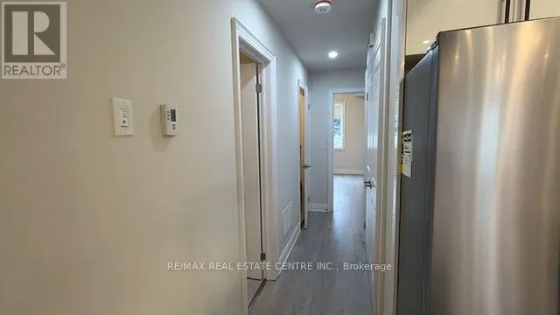
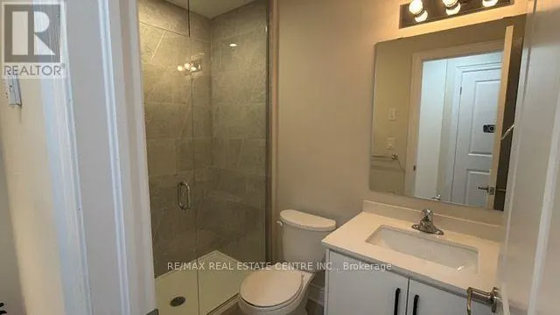
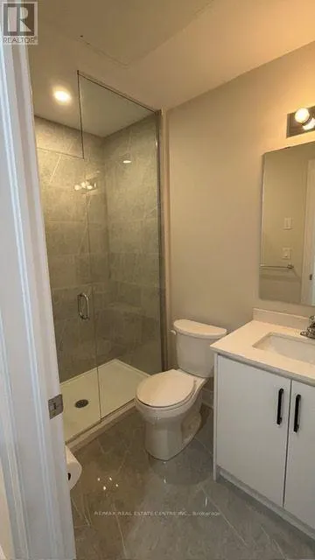
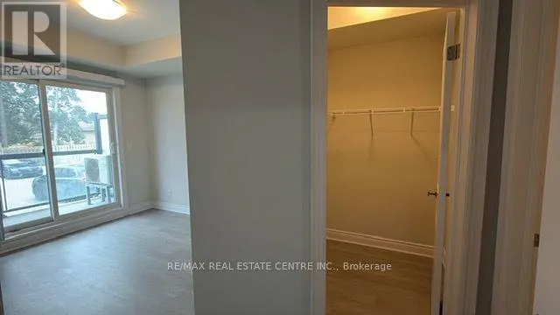
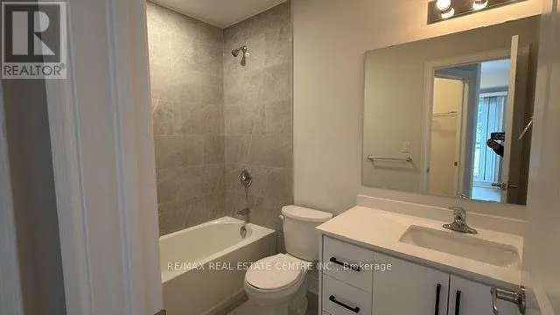
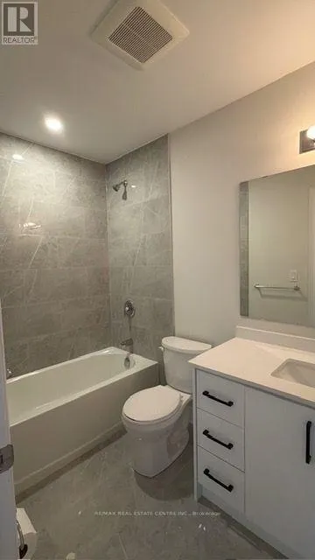
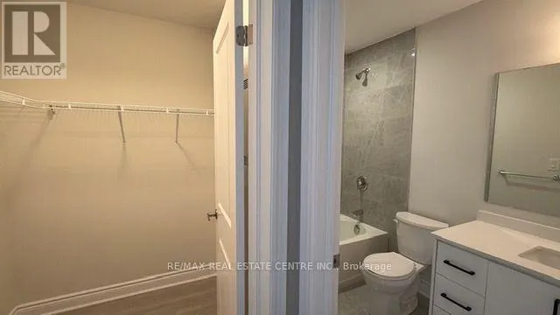
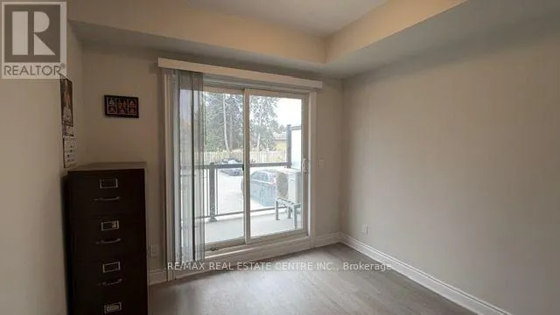
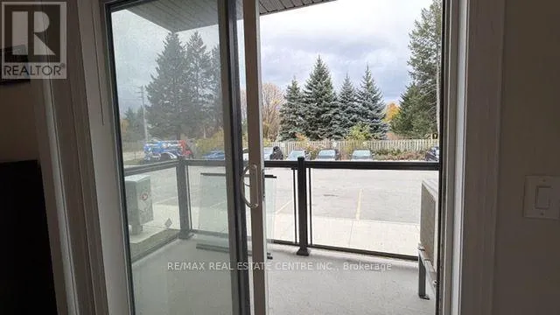
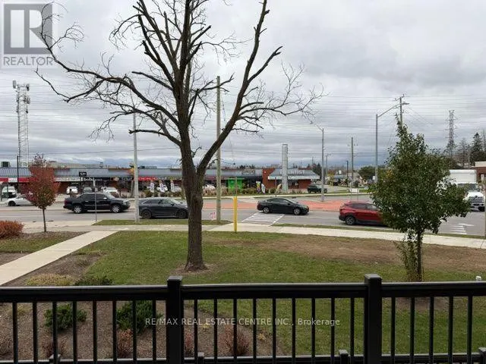
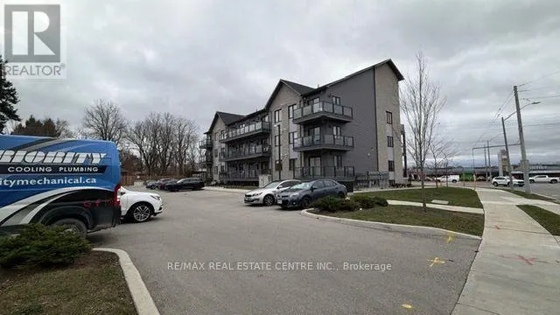
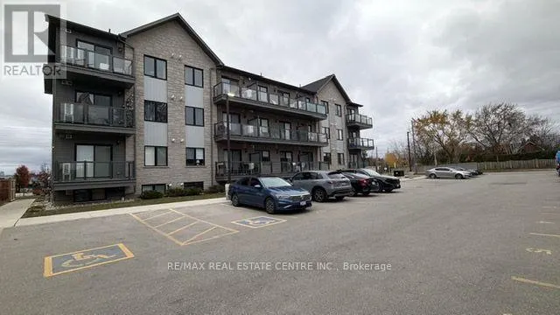
Welcome home to Franklin Square! This gorgeous, newly built 2-bedroom, 2-washroom condo unit is tailored for professional couples or families seeking a polished, maintenance-free lifestyle in Cambridge's highly desirable Shade's Mills neighbourhood. Perfectly balancing modern interior design with an... exceptional family-oriented community, this property is available for lease. Step into a beautiful, sun-filled layout featuring an expansive open-concept living and dining area. The updated chef's kitchen serves as the heart of the home, boasting premium quartz countertops, a functional centre island, and pristine stainless-steel appliances. To the rear, the primary suite offers a quiet escape with its own 4-piece ensuite, walk-in closet, and a private walk-out balcony. Top-Tier Local Schooling: Walk or take a short drive to Clemens Mill Public School and St.Benedict Catholic Secondary School, keeping morning school runs entirely stress-free. Nature at Your Doorstep: Spend weekends exploring Shade's Mills Conservation Area, a spectacular community hub featuring scenic hiking trails, a swimming beach, and child-friendly playgrounds. Community Amenities: Enjoy a family-friendly complex complete with a peaceful outdoor gazebo area and plenty of dedicated visitor parking for when grandparents or friends drop by. (id:10452)
Room Types
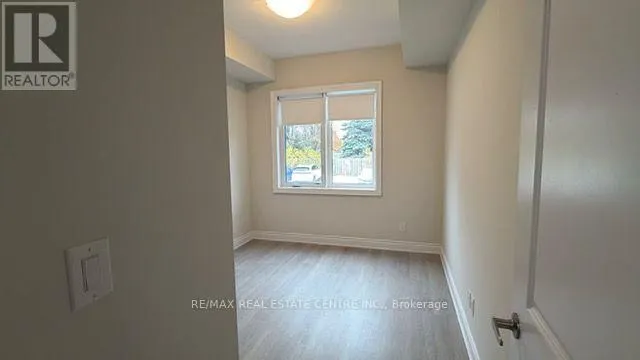
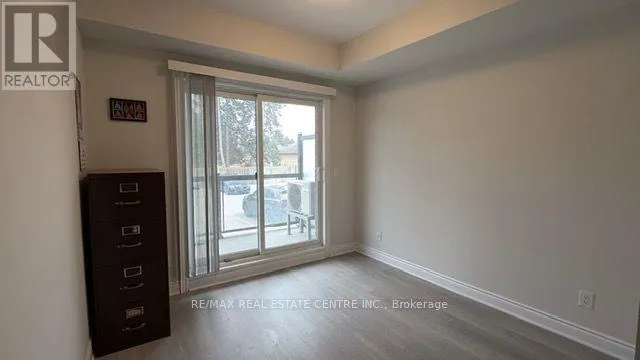
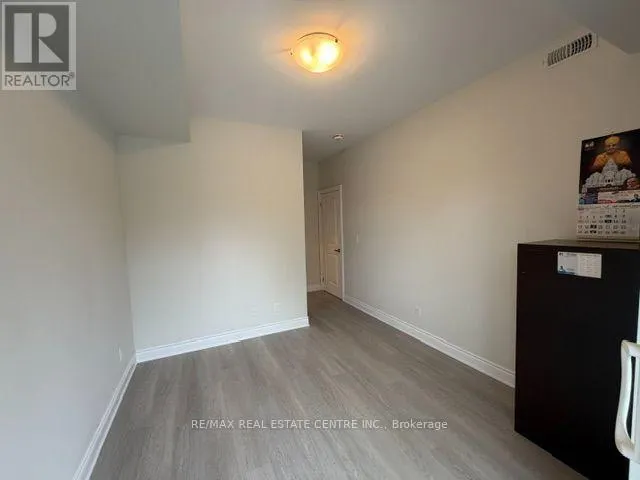
Bedroom 2
-
Dimensions 2.82 m x 3.1 m
94.1 sqft
Dining room
-
Dimensions 3.88 m x 4.62 m
192.95 sqft
Kitchen
-
Dimensions 4.54 m x 3.05 m
149.05 sqft
Similar Properties (No results)
Listing courtesy of: RE/MAX REAL ESTATE CENTRE INC.
This REALTOR.ca listing content is owned and licensed by REALTOR® members of The Canadian Real Estate Association.