
40
$2,250 Rent
Listed 0 hours ago
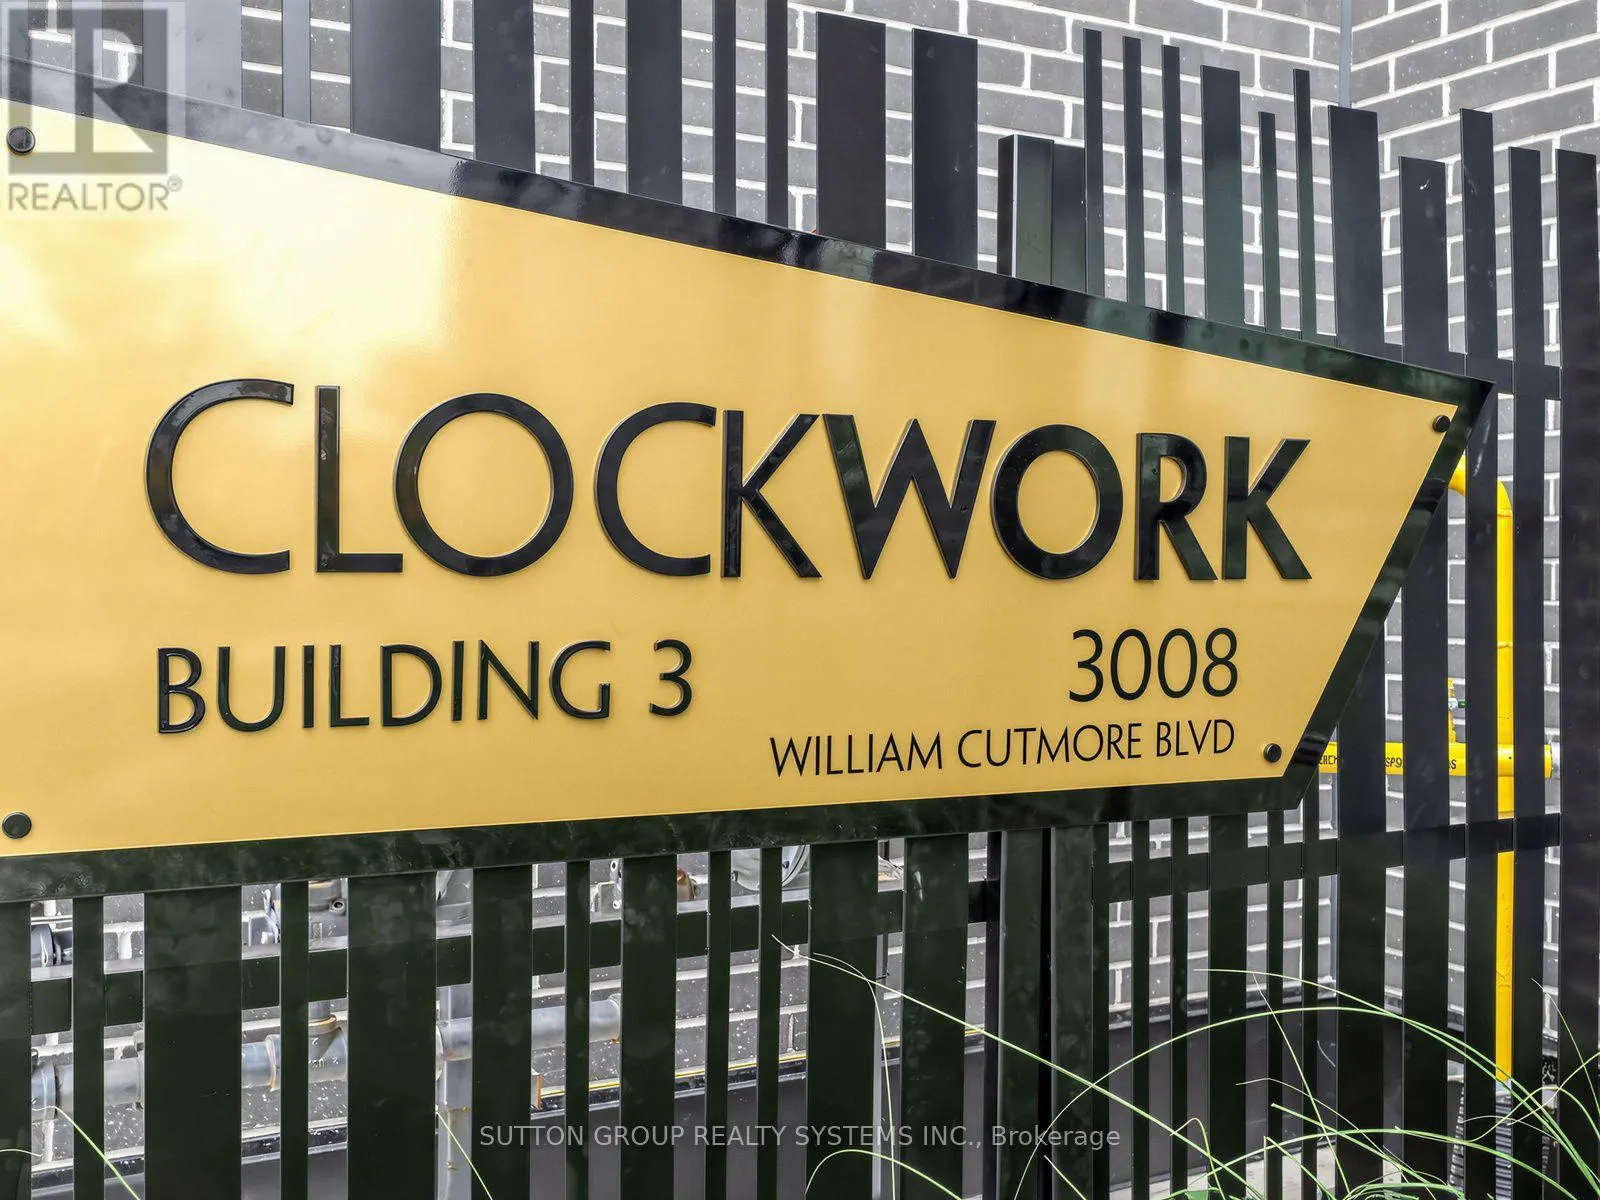
422 - 3008 WILLIAM CUTMORE BOULEVARD
· 1+1
· 1.5
· 1
· 500 - 599
Key Facts
Key facts for 422 - 3008 WILLIAM CUTMORE BOULEVARD
Property Type
Condo
Parking
Garage: Yes, 1 parking
MLS #
W14169582
Size
500 - 599 sqft
Basement
None
Listed on
-
Lot size
-
Tax
-
Days on Market
-
Year Built
-
Maintenance Fee
-

Description
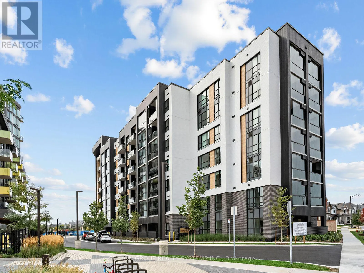
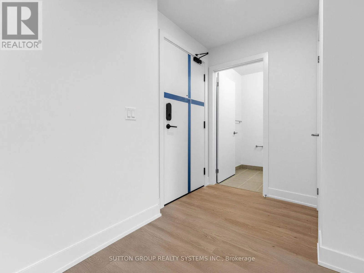
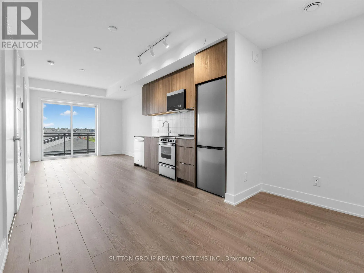
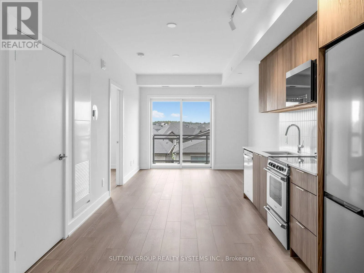
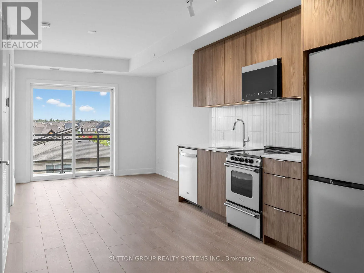
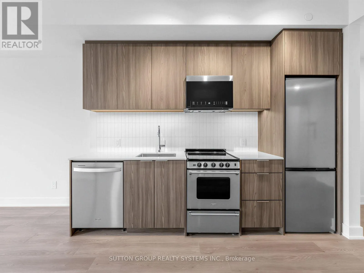
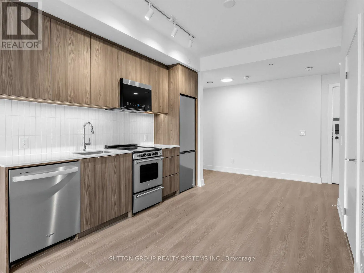
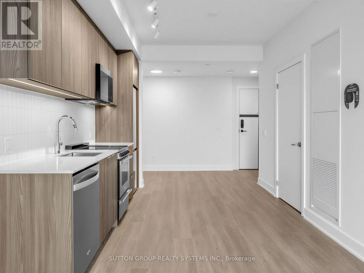
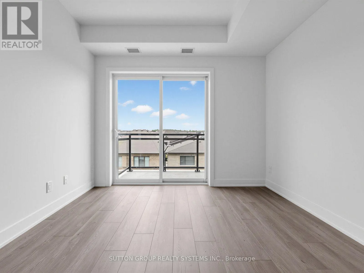
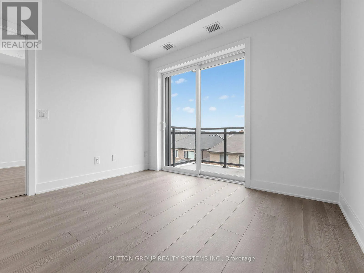
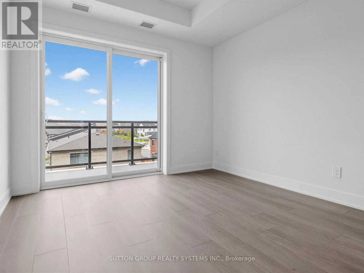
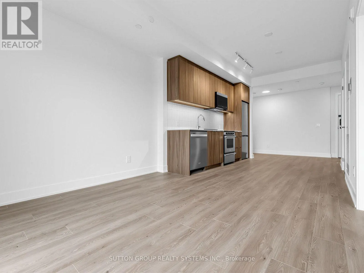
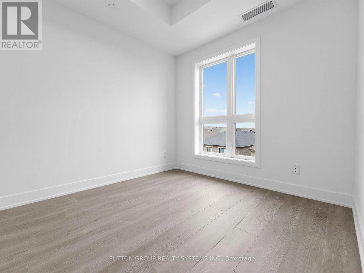
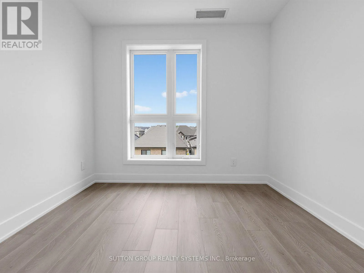
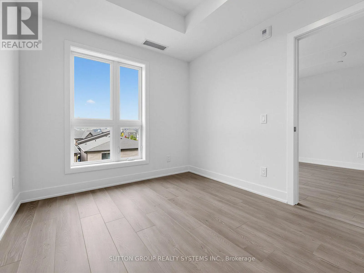
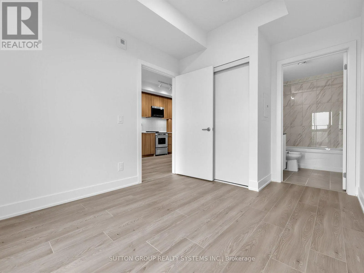
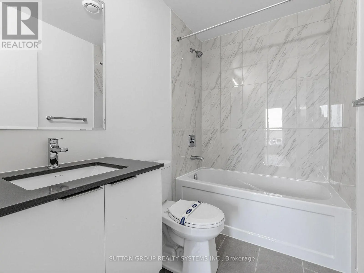
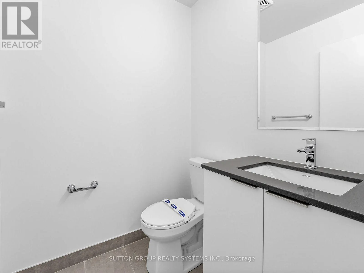
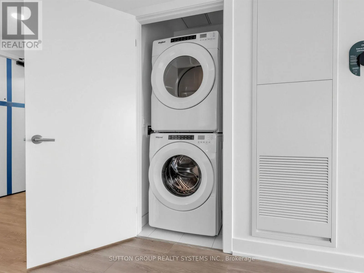
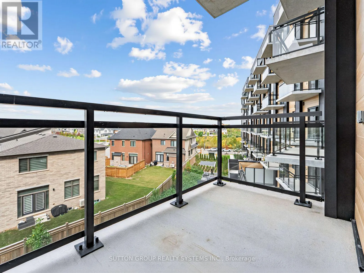
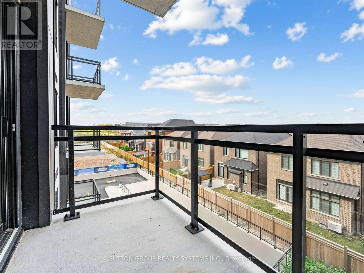
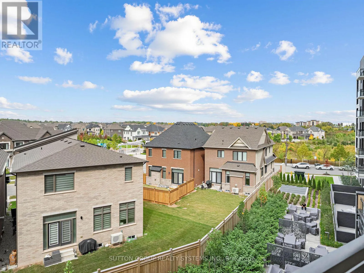
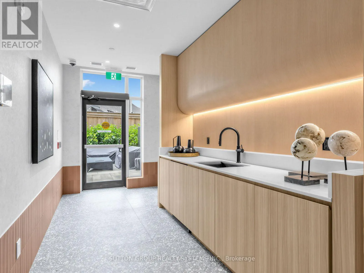
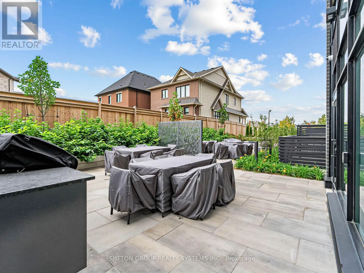
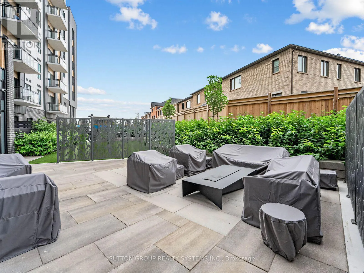
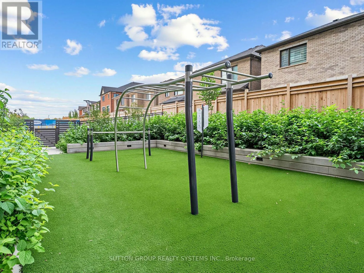
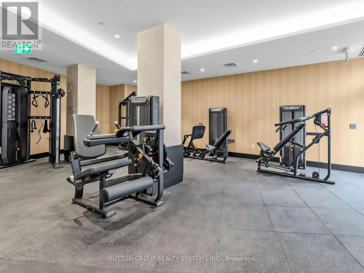
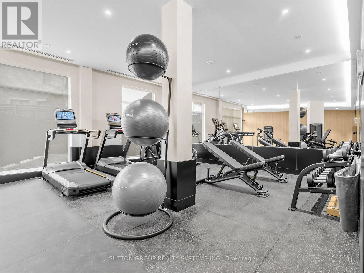
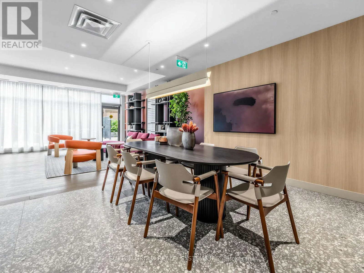
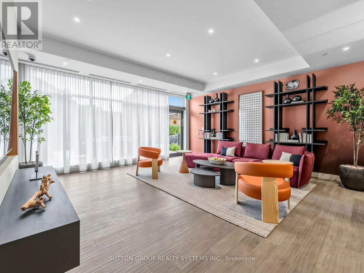
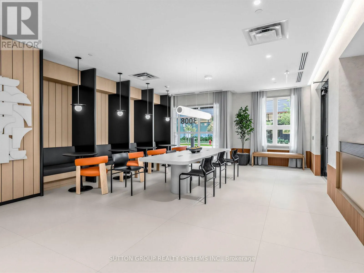
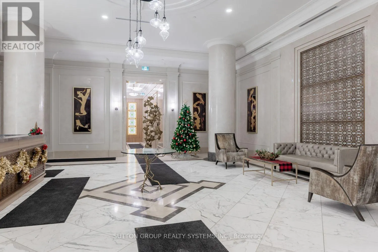
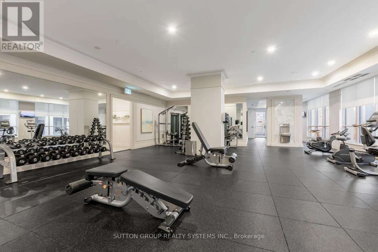
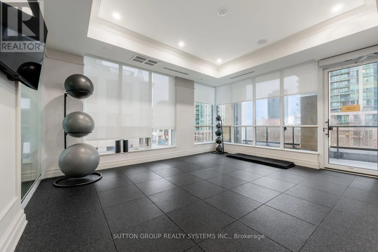
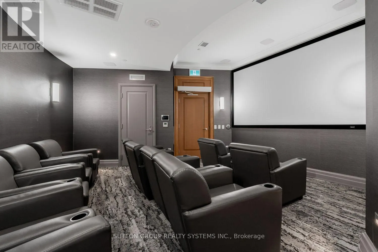
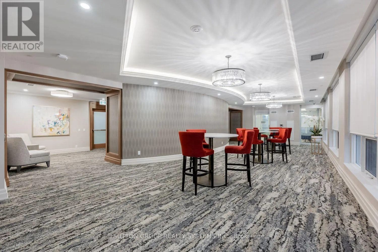
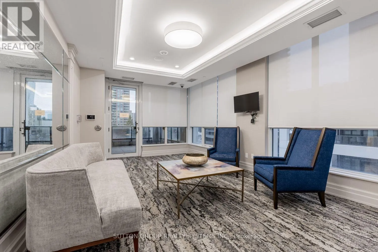
Brand New, Never Lived In 1 Bedroom + Separate Den Suite With 1.5 Bathrooms At Mattamy's ClockWork Condos In Oakville's Sought-After Upper Joshua Creek Community! Approximately 571 Sq. Ft. Plus Private Balcony. Bright And Spacious Open-Concept Layout Featuring 9-Ft Ceilings, Sleek Laminate Flooring ...And Large Windows With North-Facing Exposure With Beautiful Afternoon Sunlight. Modern Upgraded Kitchen With Quartz Countertops, Stylish Backsplash, Premium Stainless Steel Appliances And Contemporary Cabinetry. Generous Primary Bedroom With Large Closet And 4-Piece Ensuite. Separate Open-Concept Den, Ideal For A Home Office Or Study Area. Includes 1 Underground Parking Space And 1 Locker. High-Speed Internet Included In The Lease! Enjoy Exceptional Building Amenities, Including Indoor/Outdoor Fitness Facilities, Elegant Party And Meeting Rooms, Outdoor BBQ Areas, Landscaped Garden Spaces, And 24-Hour Concierge Service. Ideally Located Near The Oakville-Mississauga Border, With Easy Access To Highways 403 And 407, Shopping Centres, Restaurants, Public Transit, Parks, Community Centres, Sheridan College, And The University Of Toronto Mississauga Campus. A Fantastic Opportunity To Be The First To Live In This Beautiful Suite! (id:10452)
Room Types
Den
-
Dimensions 2.13 m x 1.52 m
34.85 sqft
Dining room
-
Dimensions 32 m x 2.92 m
1005.78 sqft
Kitchen
-
Dimensions 3.02 m x 3.23 m
105 sqft
Similar Properties (No results)
Listing courtesy of: SUTTON GROUP REALTY SYSTEMS INC.
This REALTOR.ca listing content is owned and licensed by REALTOR® members of The Canadian Real Estate Association.