
41
$448,900 Sale
Listed 0 hours ago
23 RAWLINSON CRESCENT
· 3
· 3.0
· 6
· 1746
Key Facts
Key facts for 23 RAWLINSON CRESCENT
Property Type
House, 2 Level
Parking
Garage: Yes, 6 parking
MLS #
SK053050
Size
1746 sqft
Basement
Finished, Full (Finished)
Listed on
-
Lot size
-
Tax
-
Days on Market
-
Year Built
1973
Maintenance Fee
-

Description
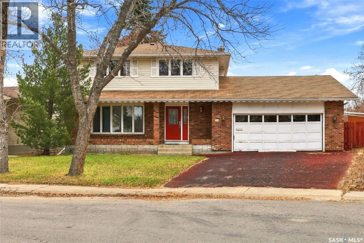
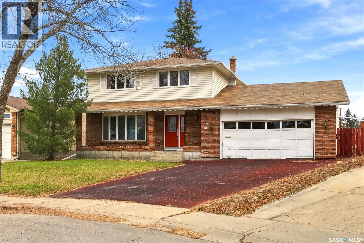
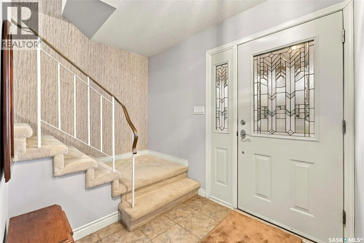
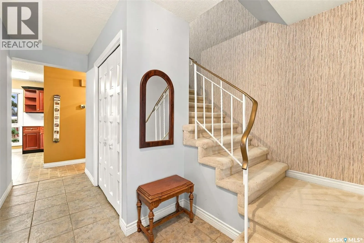
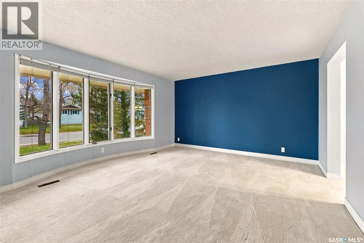
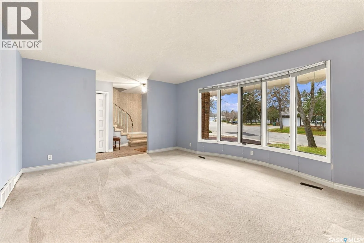
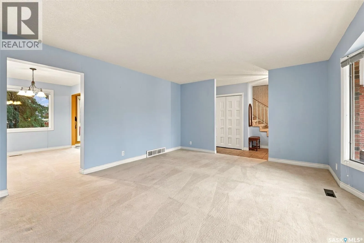
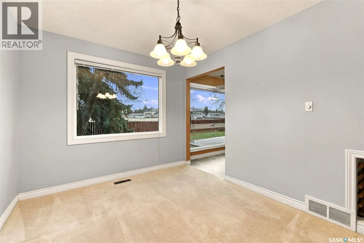
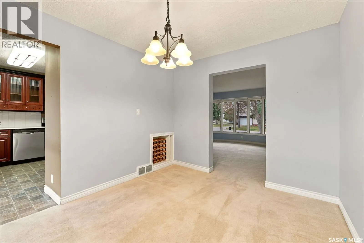
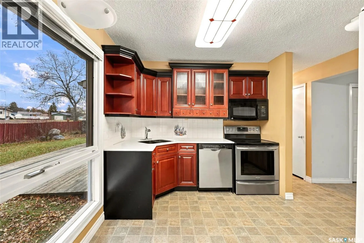
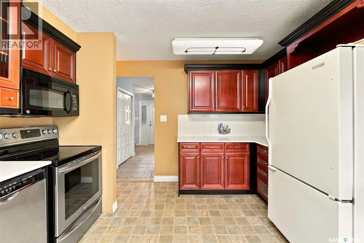
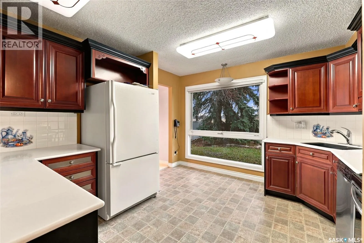
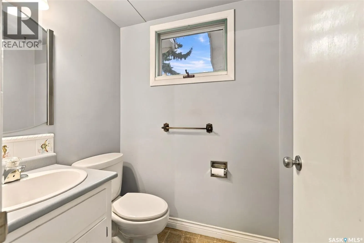
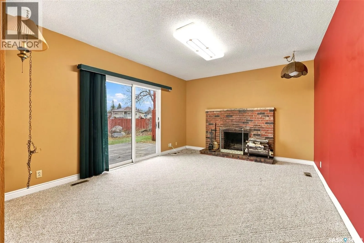
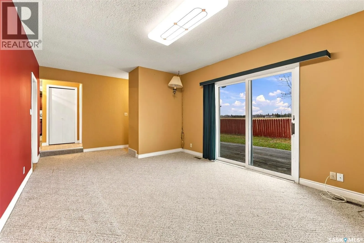
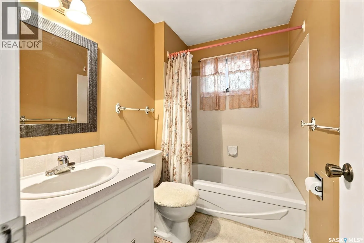
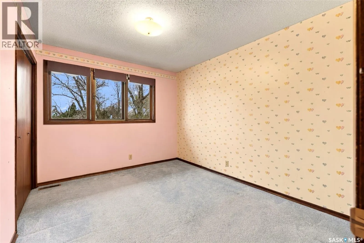
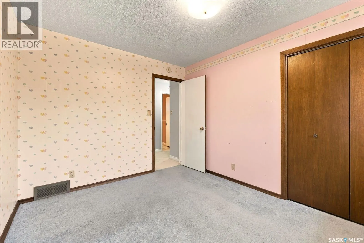
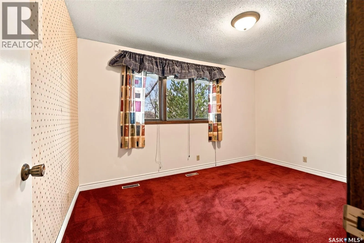
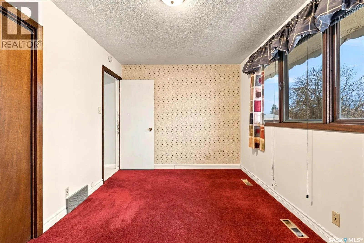
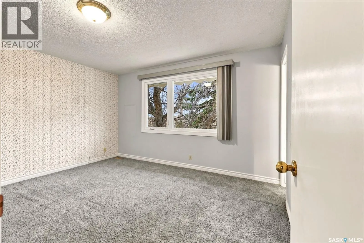
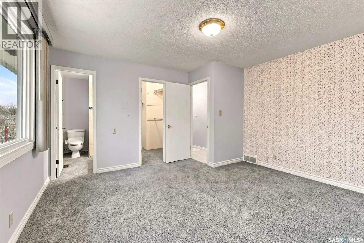
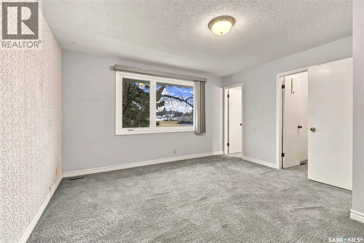
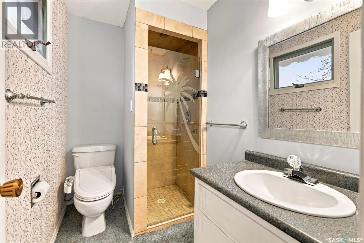
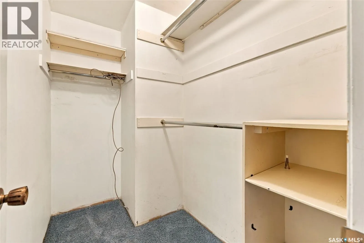
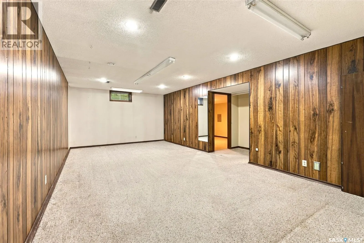
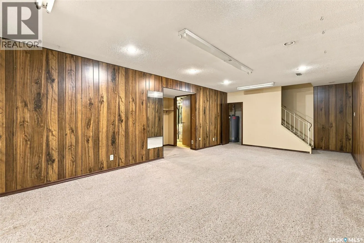
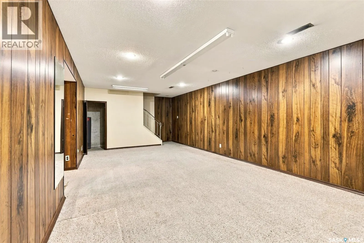
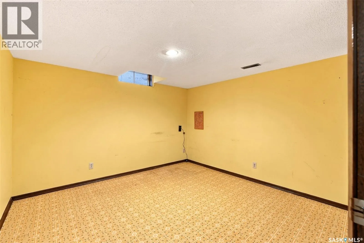
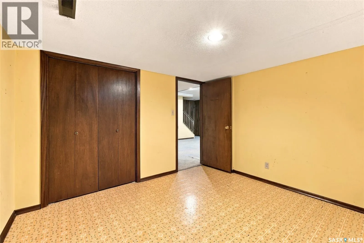
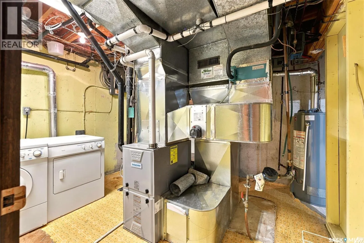
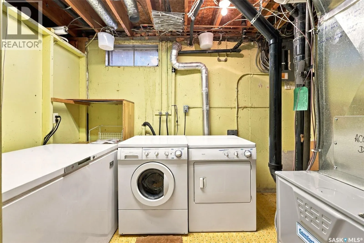
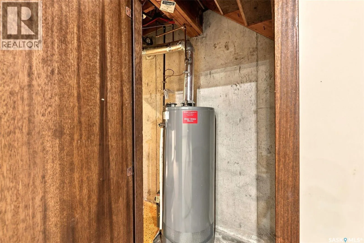
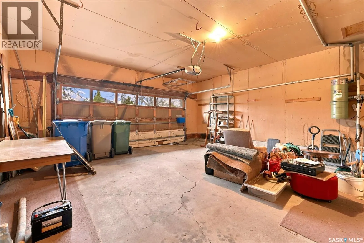
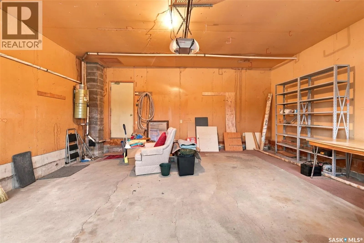
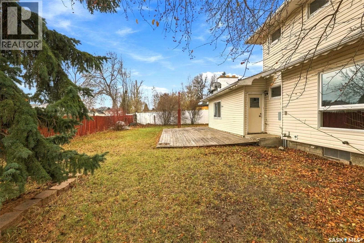
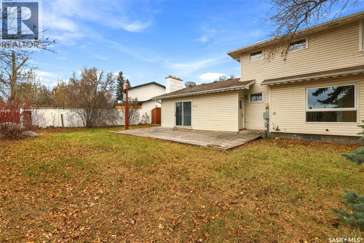
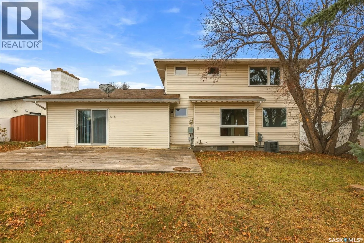
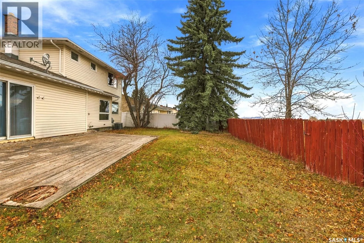
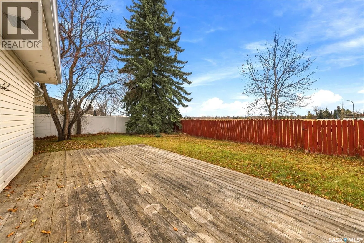
If you are looking for a wonderful family home in a great neighbourhood, look no further! Built in 1973, this spacious two-storey home is a must-see! The main floor features a welcoming living room with plush carpeting and a large picture window, adjacent to a formal dining room—perfect for family g...atherings and entertaining. The kitchen has been beautifully remodelled with rich-coloured maple cabinetry by Rick's Custom Cabinets, along with a newer stove, microwave and Bosch dishwasher. A spacious family room overlooking the backyard and a convenient two-piece powder room complete the main level. A large staircase leads to the second floor, which offers three generously sized bedrooms, all featuring exceptionally large closets. The primary bedroom includes its own three-piece ensuite, while an additional four-piece bathroom completes the upper level. The basement provides even more living space with a recreation room, adjacent den, good-sized utility/laundry room and plenty of storage. Notable updates include a new furnace and air conditioner in 2024, along with some replaced windows. Situated on an almost 7,000 sq. ft. private lot, this property boasts a lovely backyard backing onto green space. Additional features include a double attached garage and a driveway finished with a rubberized surface. Conveniently located close to all south-end amenities, with quick and easy access to the Ring Road, this wonderful family home offers space, comfort and an excellent location! (id:10452)
Room Types
3pc Bathroom
-
Measurements not available
0 sqft
4pc Bathroom
-
Measurements not available
0 sqft
Bedroom
-
Dimensions 9 ft ,2 in x 13 ft ,4 in
122.22 sqft
Similar Properties (No results)
Listing courtesy of: eXp Realty
This REALTOR.ca listing content is owned and licensed by REALTOR® members of The Canadian Real Estate Association.