
25
$995,000 Sale
Listed 6 hours ago
56 DERSINGHAM CRESCENT
· 4+1
· 3.0
· 6
· 1500 - 2000
Key Facts
Key facts for 56 DERSINGHAM CRESCENT
Property Type
House
Parking
Garage: Yes, 6 parking
MLS #
N14182118
Size
1500 - 2000 sqft
Basement
Finished, N/A (Finished)
Listed on
-
Lot size
-
Tax
-
Days on Market
-
Year Built
-
Maintenance Fee
-

Description
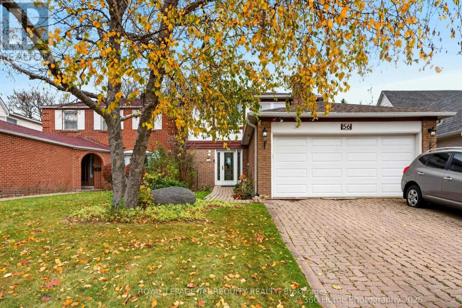
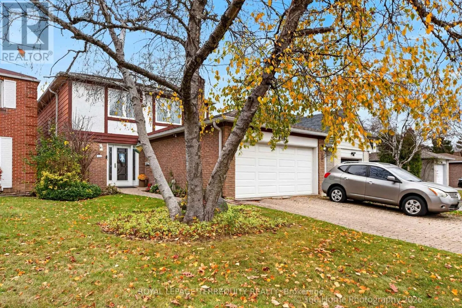
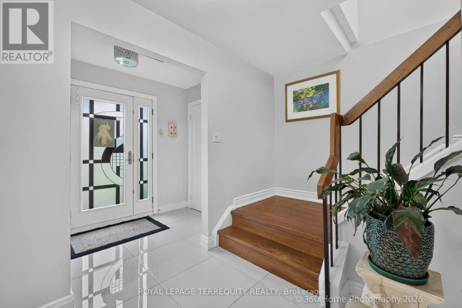
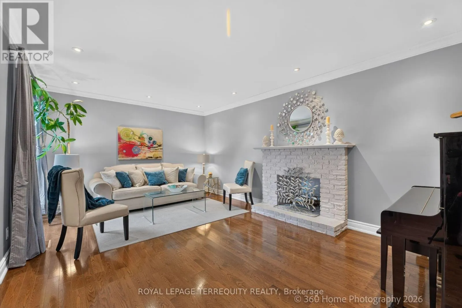
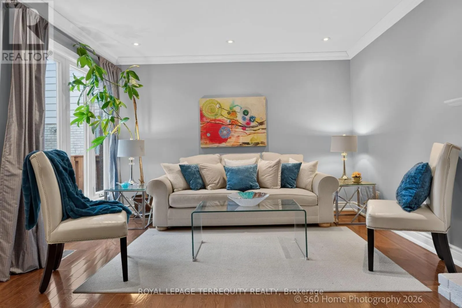
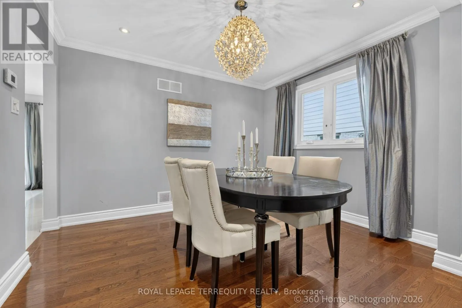
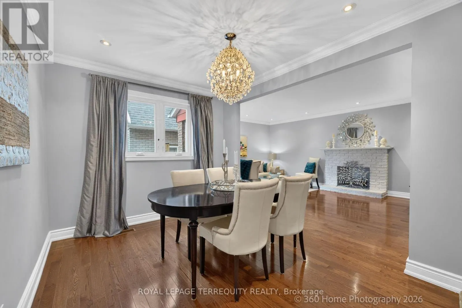
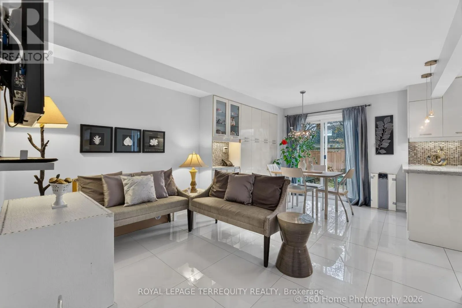
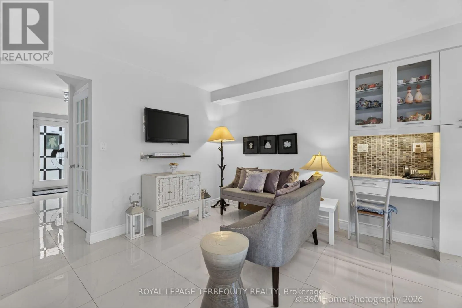
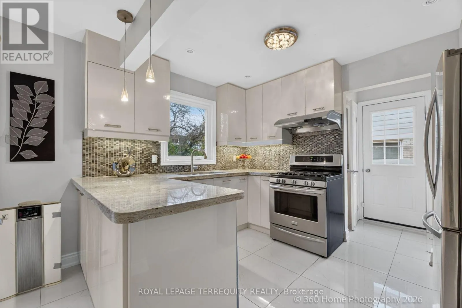
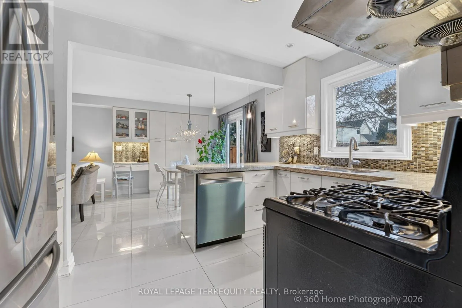
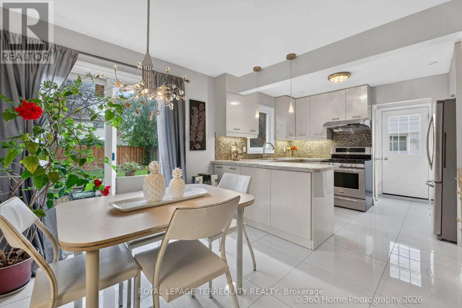
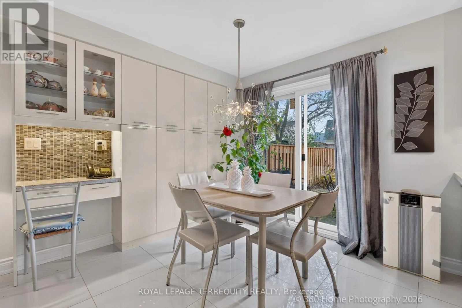
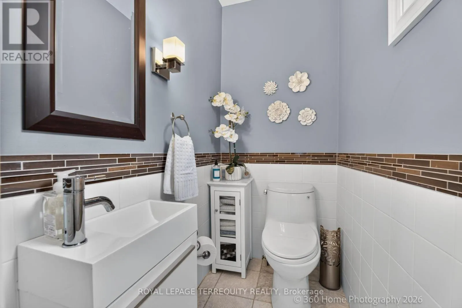
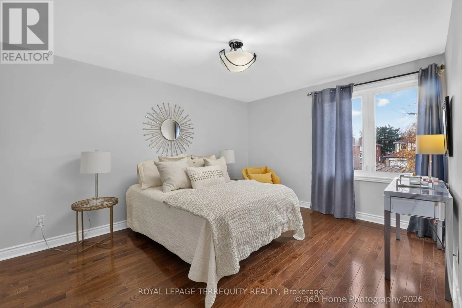
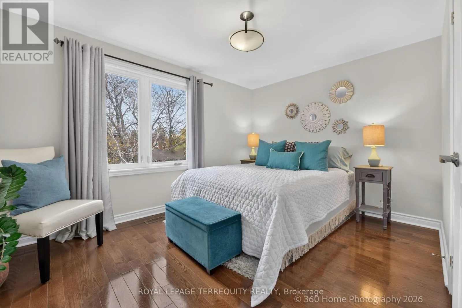
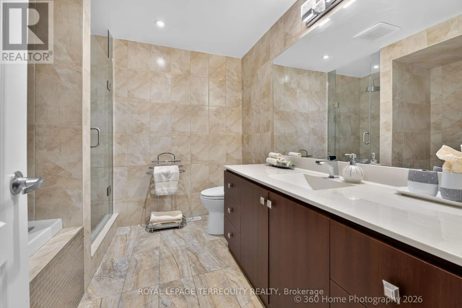
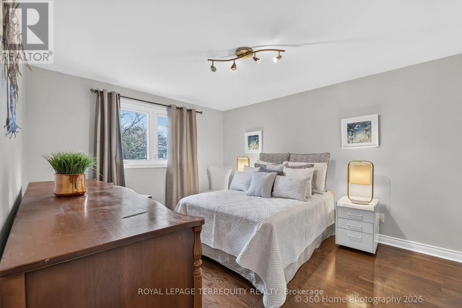
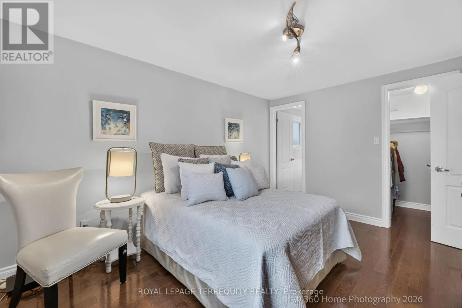
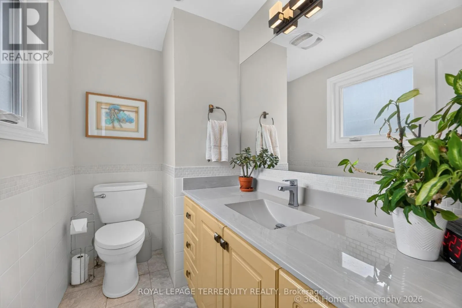
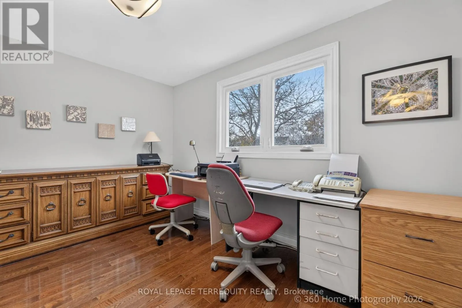
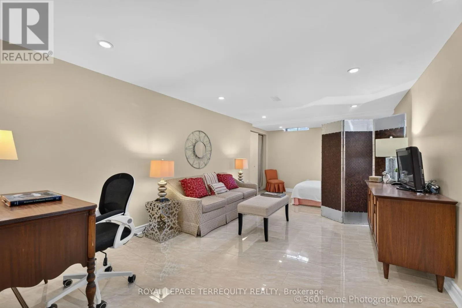
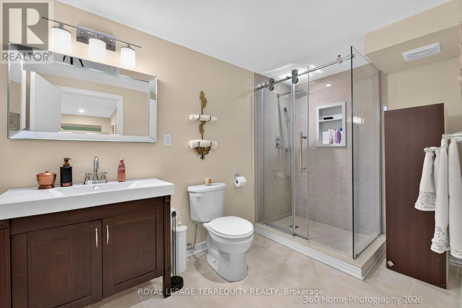
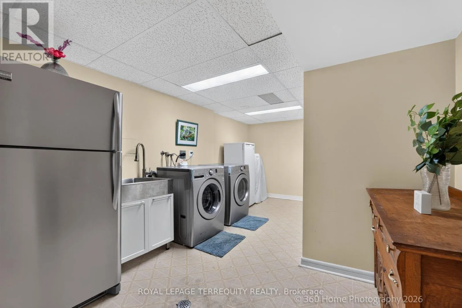
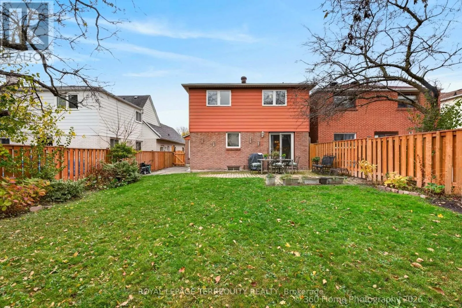
Outstanding value in Thornhill! This 4+1 bdrm, 4 bath detached home (linked below ground only on one wall of bsmt) is located in a family-oriented, quiet, tree-lined street* Set on a south facing lot with no sidewalk it boasts a TWO-CAR GARAGE & a driveway that fits four to six cars* Thoughtfully de...signed w/ an open concept layout the spacious living rm has a large picture window & cozy fireplace* Kitchen overlooks breakfast area & family rm which provides ease of conversation & walk-out to patio* Primary bdrm w/ walk-in closet and 2-pc ensuite * Generously proportioned bdrms & a sleek, contemporary 5-pc bath w/tub & shower stall* Basement has a large bedrm with a 3-pc updated bath & a separate good-sized laundry rm w/ a closet* This home offers the perfect balance of comfort & functionality for growing families* Surrounded by scenic walking paths, parks, top-rated schools, transit (at the corner), shopping & dining* Easy access to Hwy 404 & Hwy 407* Privacy, nature, & unmatched urban convenience come together to create an exceptional place to call home. ** This is a linked property.** (id:10452)
Room Types
Bedroom 2
-
Dimensions 3.9 m x 3.2 m
134.33 sqft
Bedroom 3
-
Dimensions 3.5 m x 2.85 m
107.37 sqft
Bedroom 4
-
Dimensions 3.62 m x 2.62 m
102.09 sqft
Similar Properties (No results)
Listing courtesy of: ROYAL LEPAGE TERREQUITY REALTY
This REALTOR.ca listing content is owned and licensed by REALTOR® members of The Canadian Real Estate Association.