
50
$788,000 Sale
Listed 0 hours ago
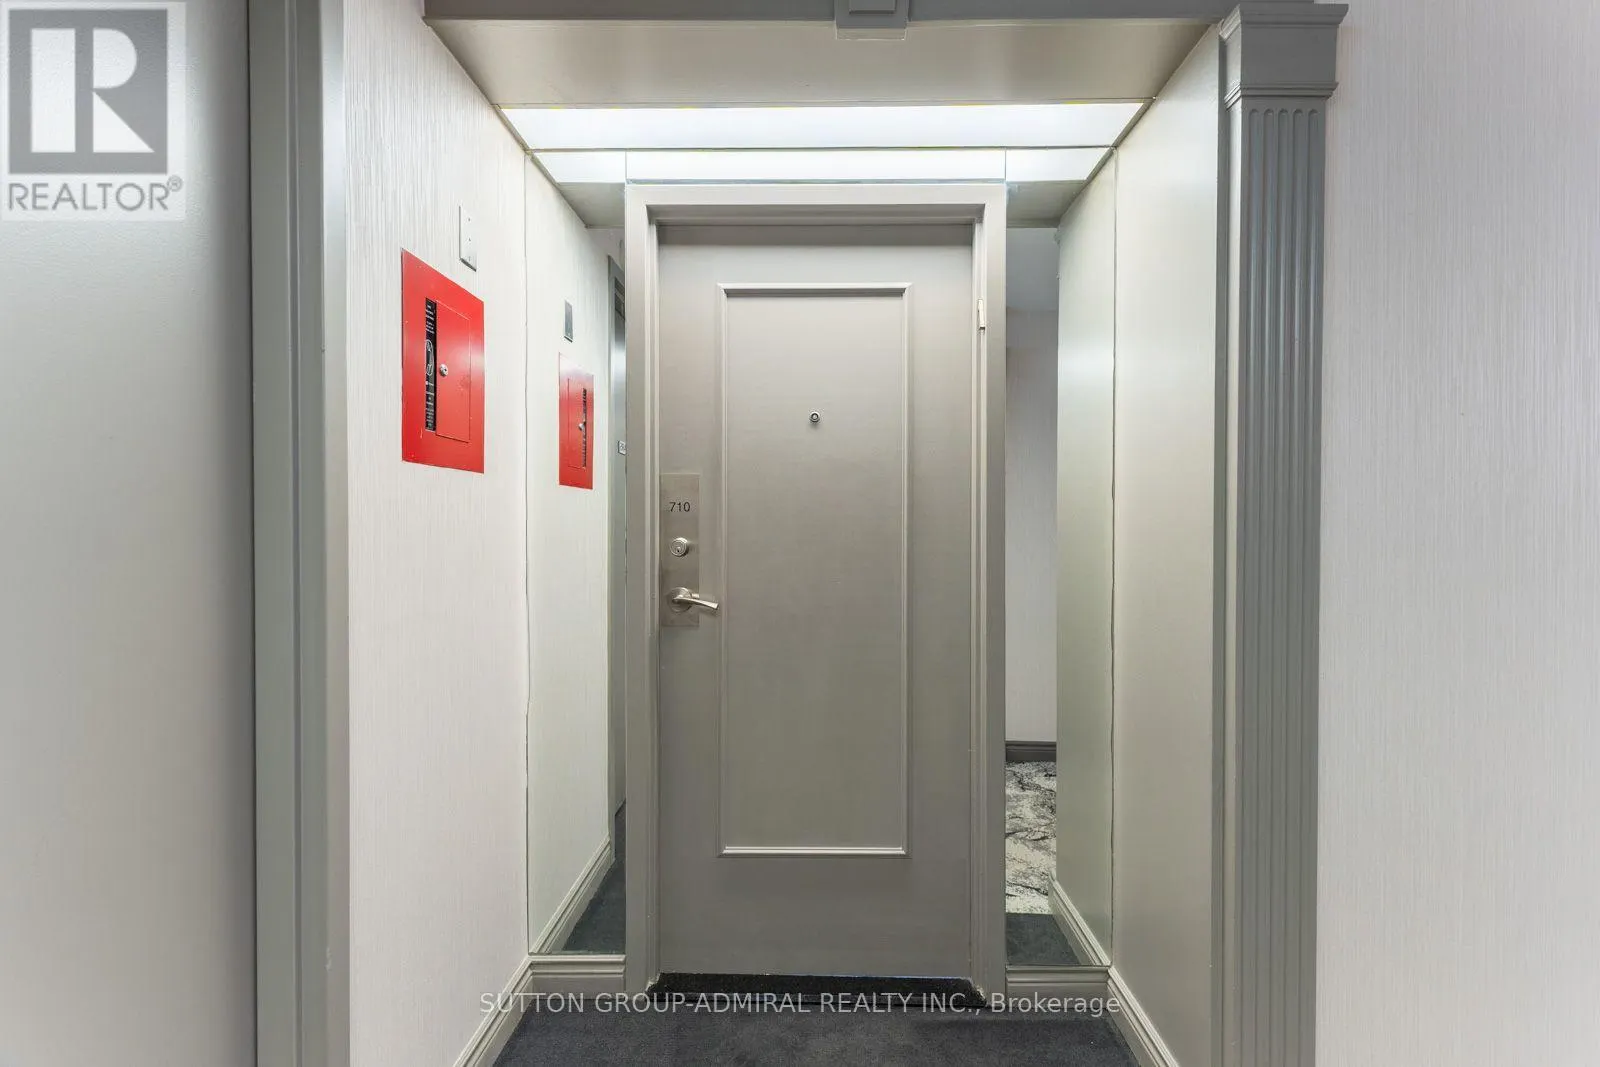
710 - 7300 YONGE STREET
· 2
· 2.5
· 1
· 1800 - 1999
Key Facts
Key facts for 710 - 7300 YONGE STREET
Property Type
Condo
Parking
Garage: Yes, 1 parking
MLS #
N14173760
Size
1800 - 1999 sqft
Basement
None
Listed on
-
Lot size
-
Tax
-
Days on Market
-
Year Built
-
Maintenance Fee
$1,638.90/mo

Description
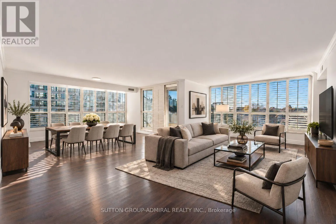
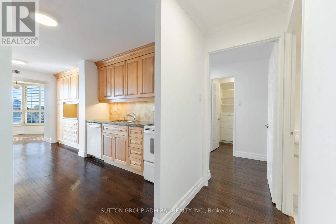
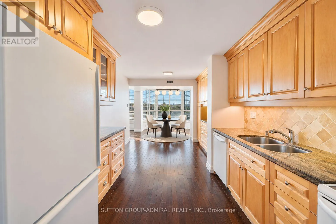
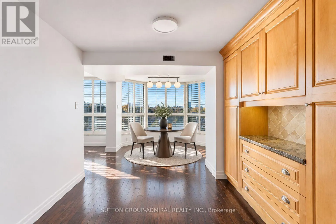
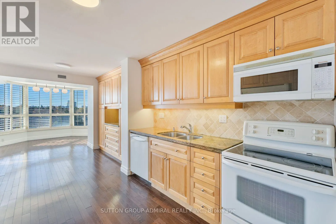
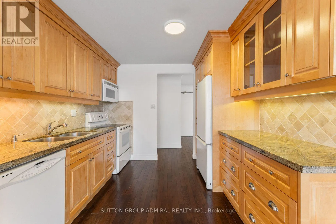
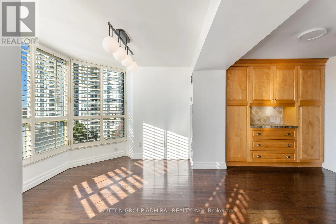
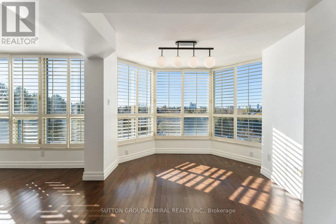
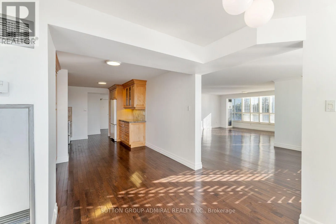
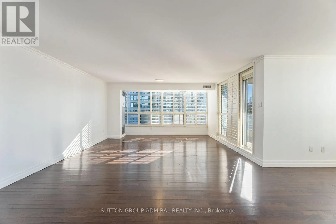
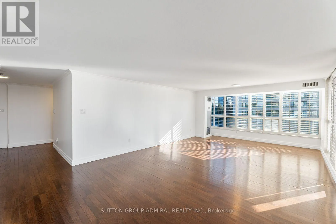
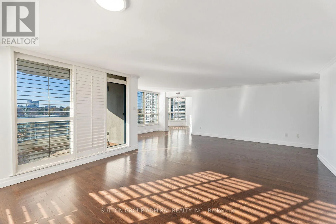
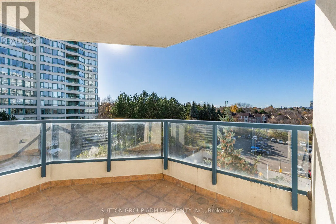
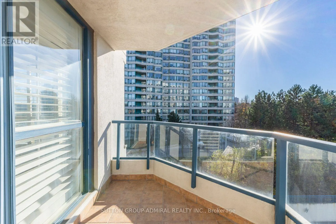
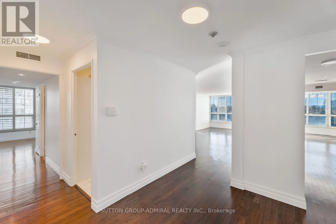
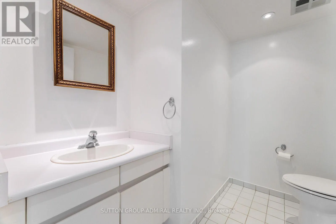
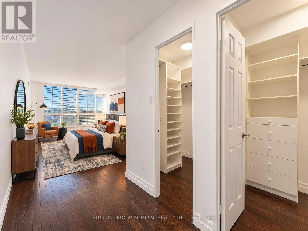
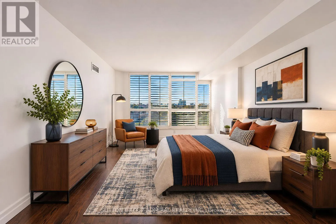
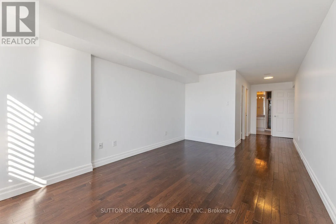
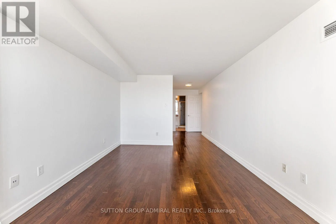
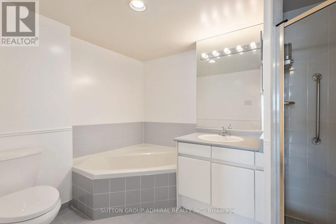
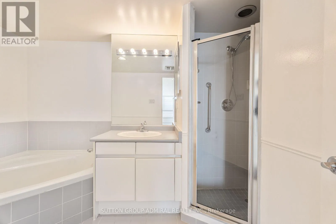
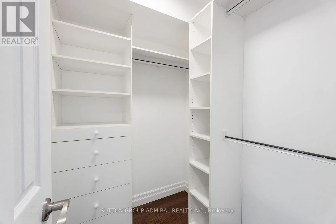
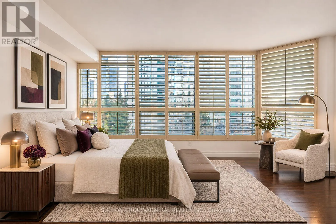
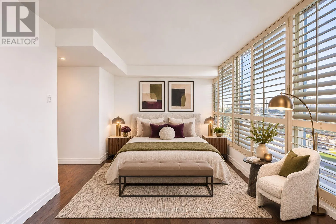
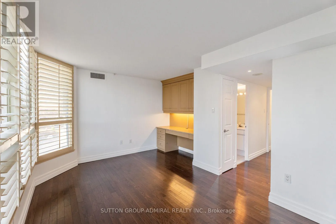
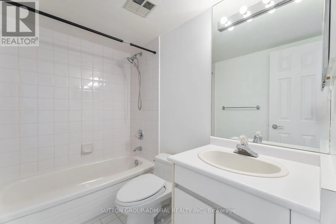
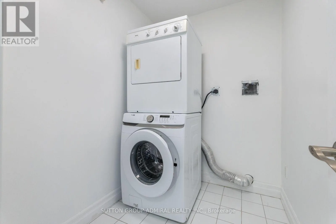
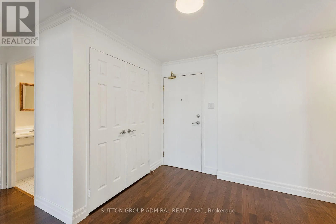
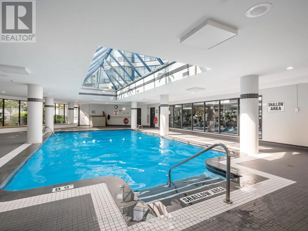
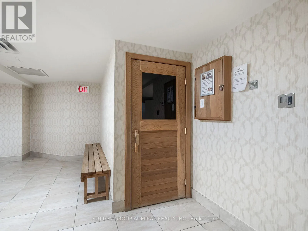
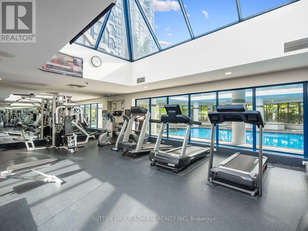
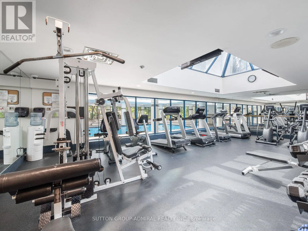
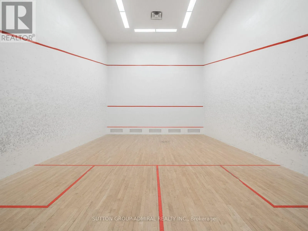
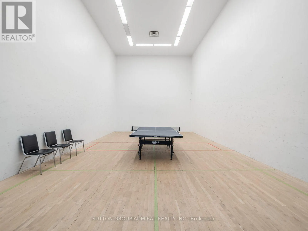
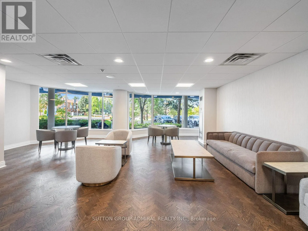
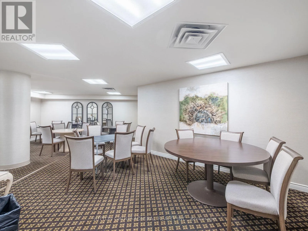
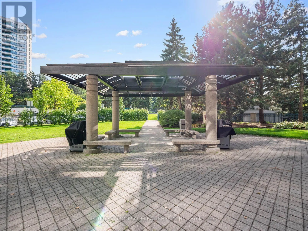
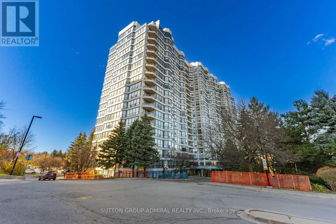
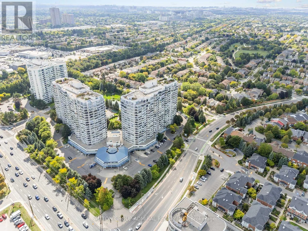
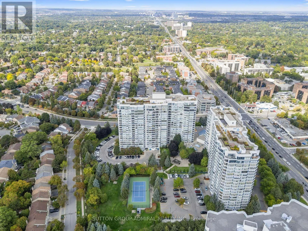
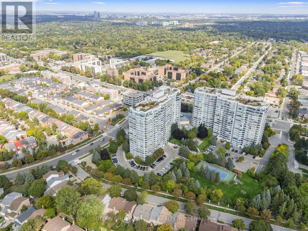
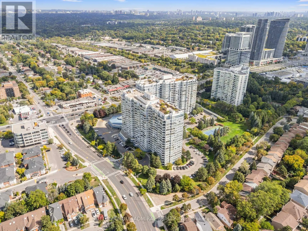
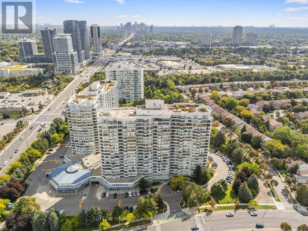
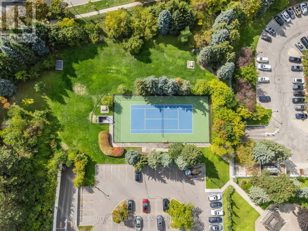
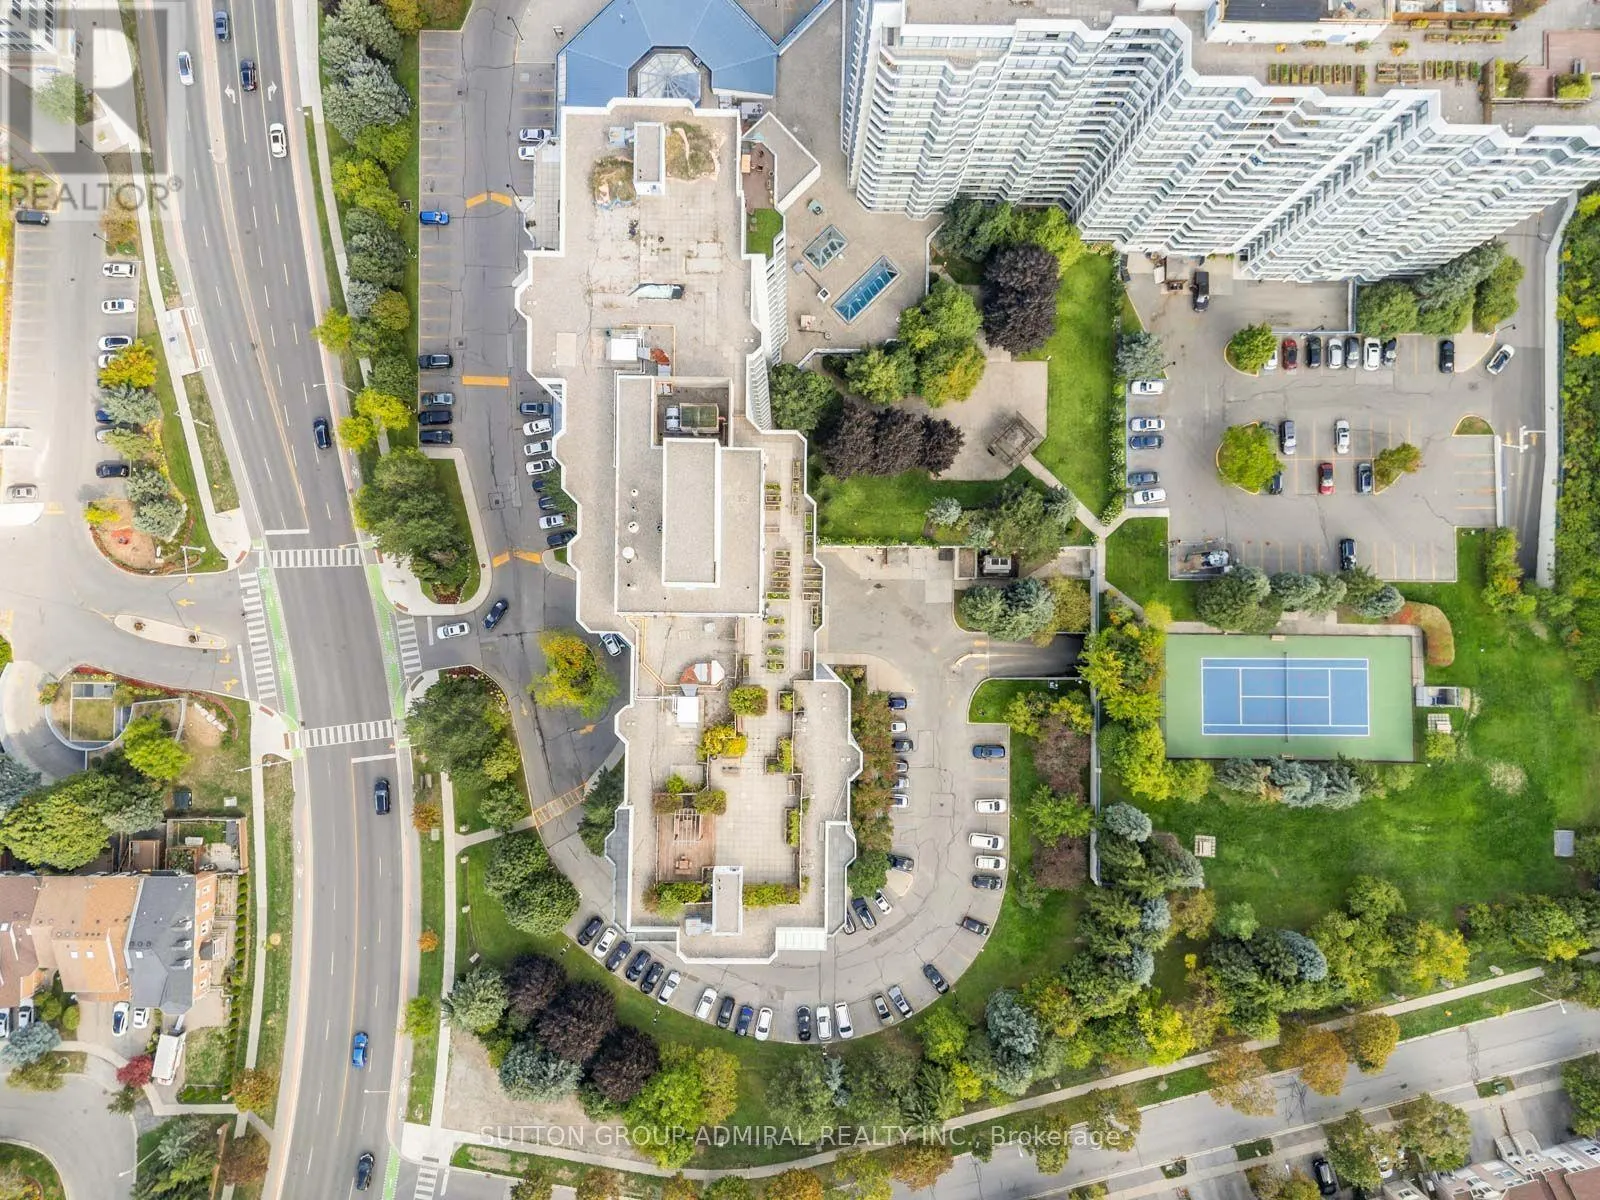
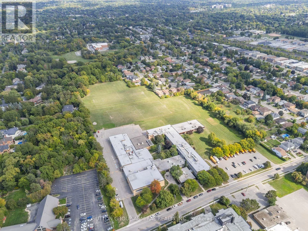
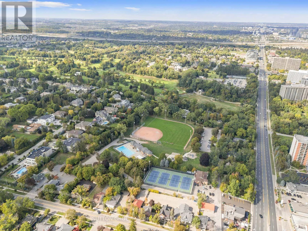
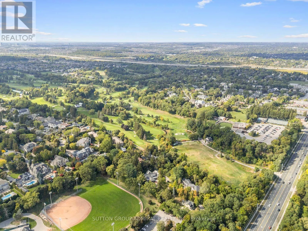
Rarely offered & exceptionally spacious, this freshly painted 1,815 sqft. condo at Skyrise on Yonge offers 2 bedrooms & 3 bathrooms in the heart of Thornhill. Ideal for downsizers, first-time buyers & young families. This sought-after, well-maintained building offers a warm & welcoming community. Th...e hallways & common areas have been recently updated. The split-bedroom layout features 2 generous bedrooms, each with its own 4-piece ensuite for added privacy. Engineered hardwood, wall-to-wall west-facing windows & California shutters create bright, comfortable living with beautiful sunset views. Crown moulding adds elegance to the living area & halls. The expansive, open-concept L-shaped living/dining area accommodates full-size furniture & opens to a private balcony. The large kitchen features a ceramic backsplash, ample cabinetry & pantry storage, leading to a sunny breakfast nook. The primary bedroom offers his-&-hers walk-in closets with organizers & an ensuite with a soaker tub & separate glass shower. The second has a closet & built-in desk with under-cabinet lighting, ideal for working from home. A separate laundry room, 2-piece powder room, 1 owned parking space & 1 owned locker add convenience. Comprehensive maintenance fees include heat, hydro, water, A/C, cable TV, high-speed internet & phone. Amenities include an indoor pool, exercise room, sauna, squash court, table tennis room, media room, library, party room, concierge, outdoor tennis court, rooftop garden patio, gazebo & landscaped gardens with BBQs & benches. Enjoy nearby Winding Lane & York Hill District Parks, Thornhill Golf Club, Garnett A. Williams Community Centre, Bathurst-Clark Library, shops, restaurants, Promenade & Centrepoint Malls. Schools include Thornhill Secondary, E.J. Sand Public School, St. Elizabeth CHS & Westmount Collegiate. Convenient access to YRT/Viva, GO Transit, TTC stops & HWYs 7 & 407, with the planned Yonge North Subway Extension offering future connectivity. (id:10452)
Room Types
Bathroom
-
Dimensions 1.59 m x 2.45 m
41.93 sqft
Bathroom
-
Dimensions 3.45 m x 2.32 m
86.15 sqft
Bedroom 2
-
Dimensions 3.62 m x 4.81 m
187.42 sqft
Similar Properties (No results)
Listing courtesy of: SUTTON GROUP-ADMIRAL REALTY INC.
This REALTOR.ca listing content is owned and licensed by REALTOR® members of The Canadian Real Estate Association.