
40
$999,999 Sale
Listed 8 hours ago
18 CASTLEDENE CRESCENT
· 3
· 1.5
· 5
· 1100 - 1500
Key Facts
Key facts for 18 CASTLEDENE CRESCENT
Property Type
House
Parking
Garage: Yes, 5 parking
MLS #
E14115528
Size
1100 - 1500 sqft
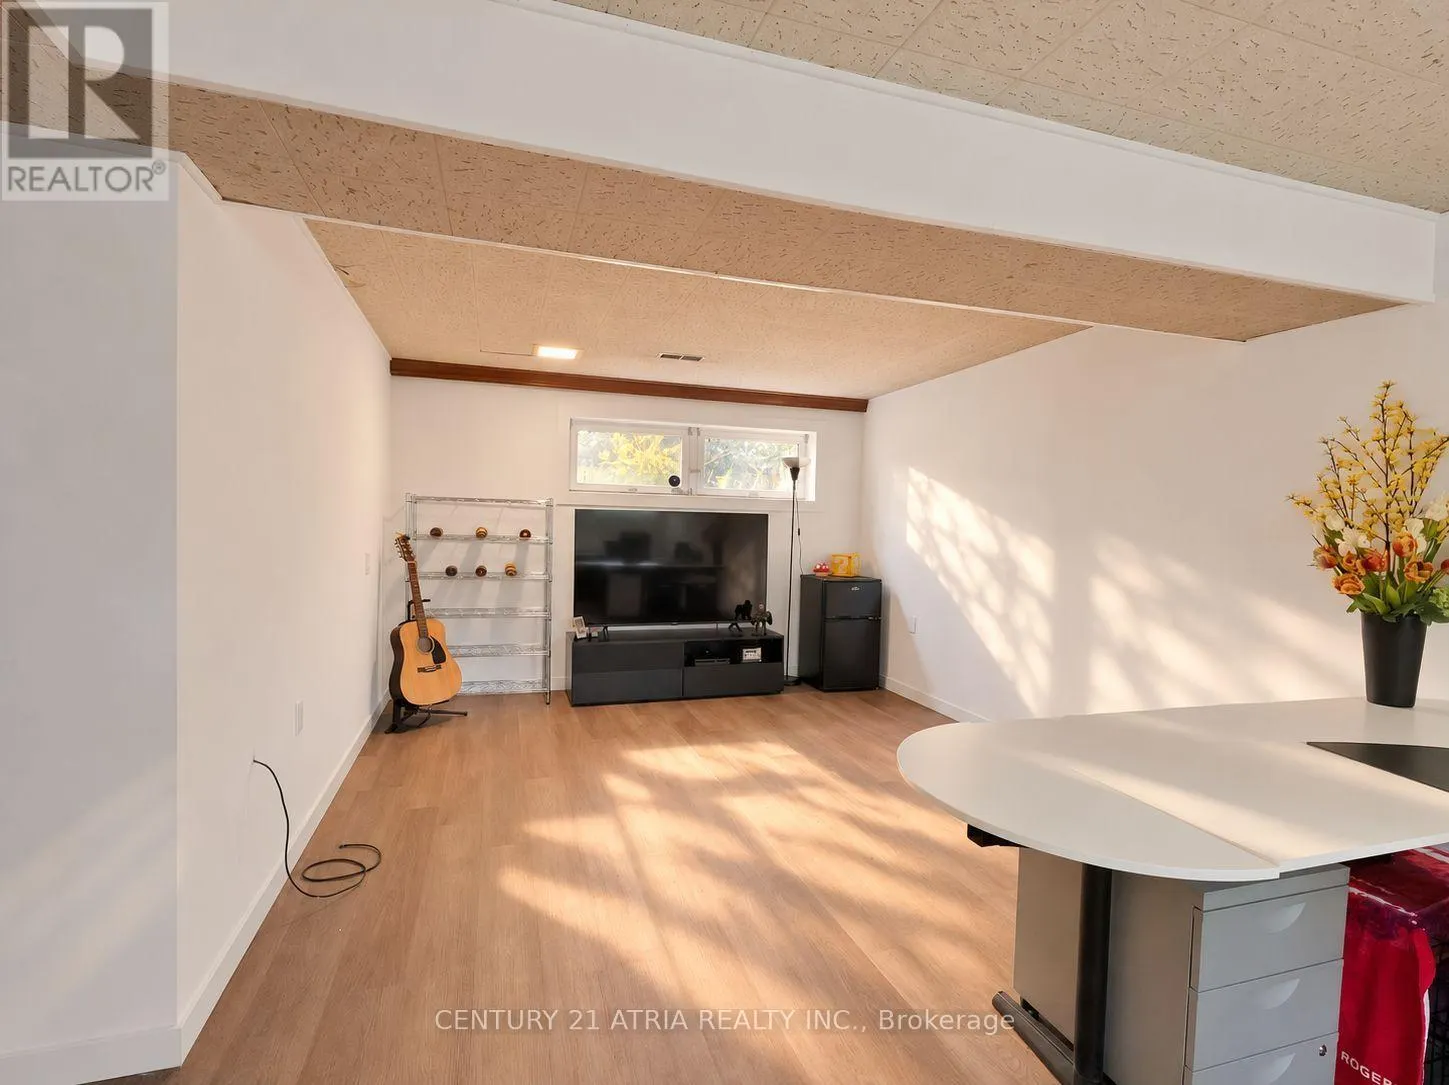
Basement
Finished, N/A (Finished)
Listed on
-
Lot size
-
Tax
-
Days on Market
-
Year Built
-
Maintenance Fee
-

Description
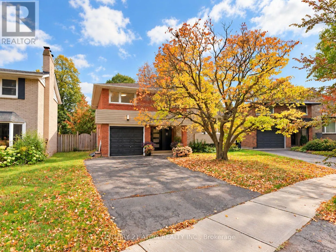
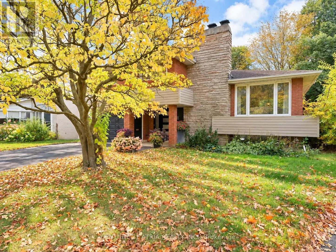
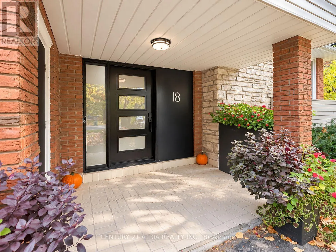
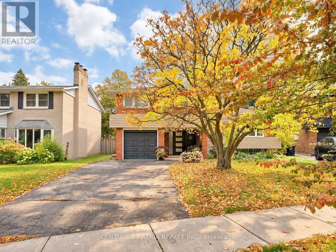
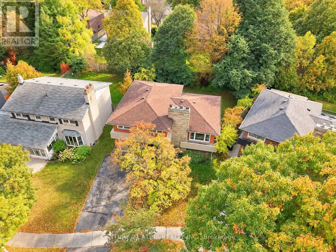
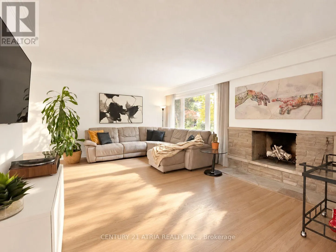
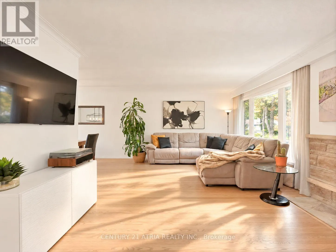
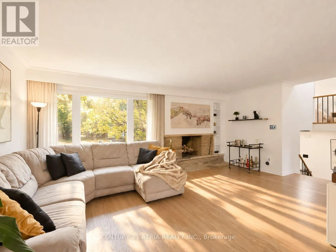
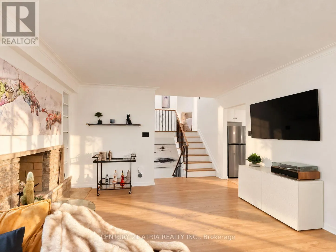
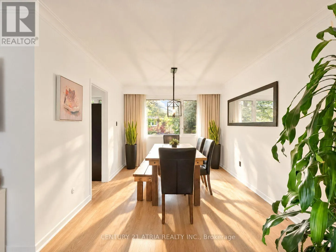
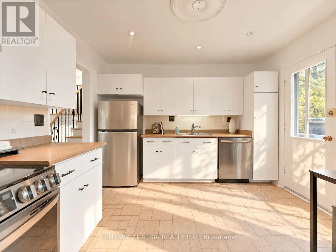
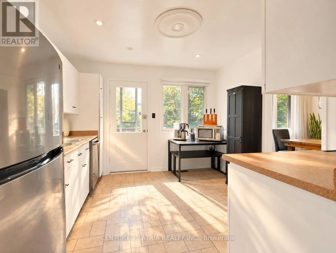
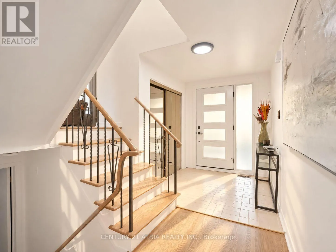
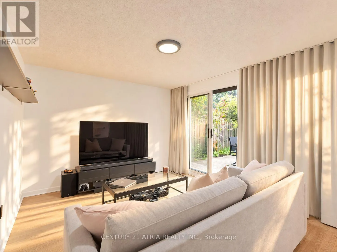
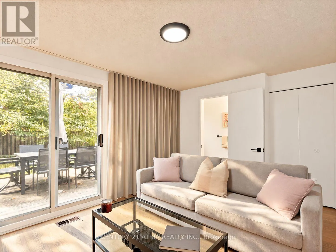
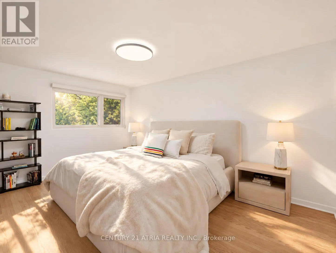
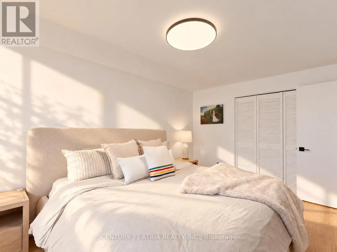
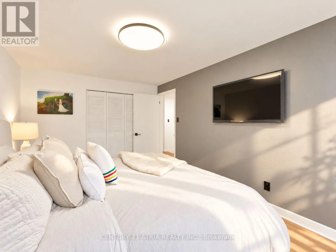
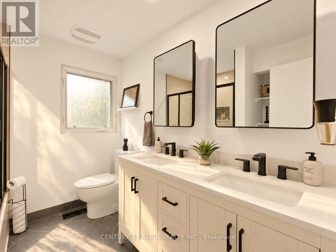
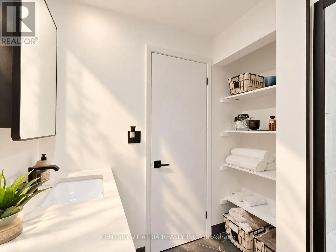
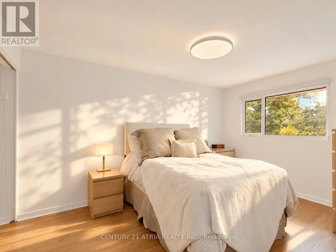
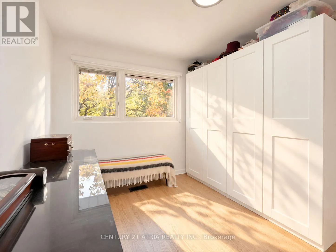
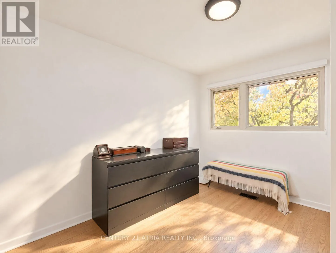
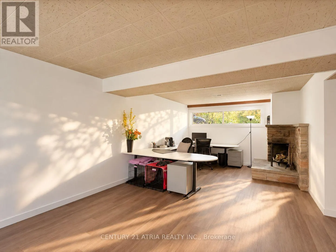
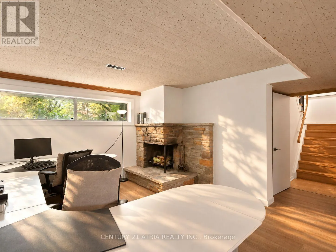
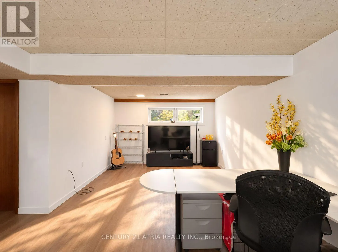
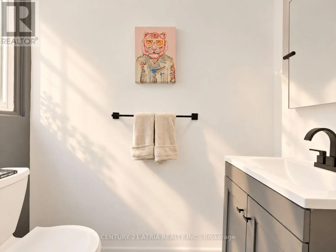
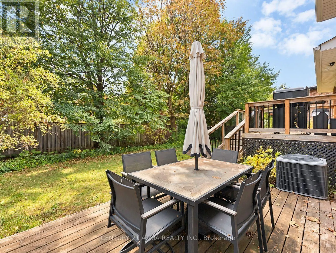
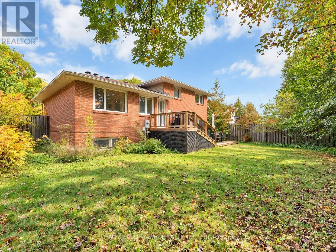
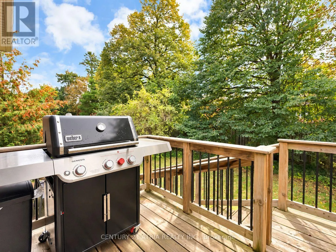
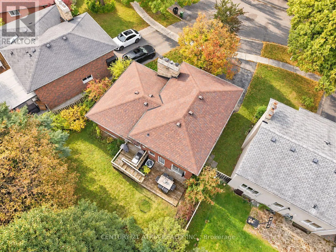
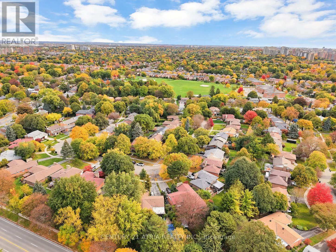
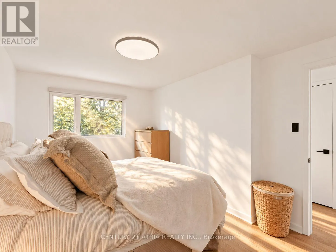
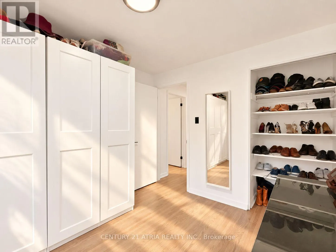
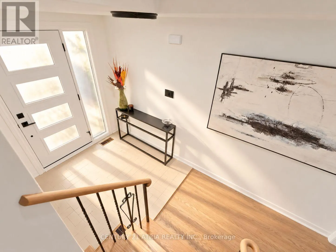
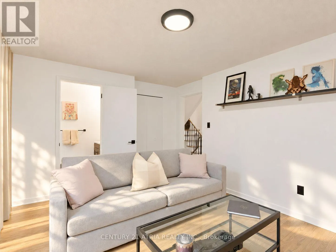
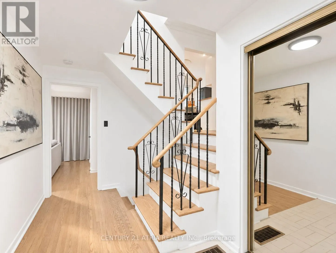
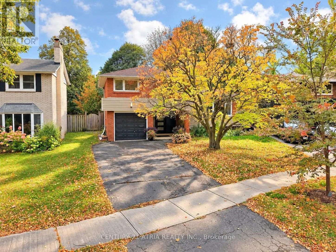
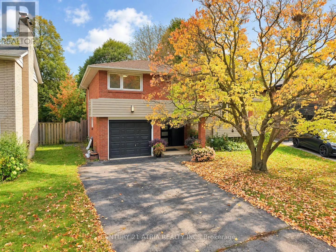
Envision yourself living in this extensively updated McClintock-built detached 3-level sidesplit in desirable Tam O'Shanter-Sullivan. This spacious 3-bed, 2-bath home has been lovingly updated throughout: refinished hardwood, fresh white paint and chic black accents throughout. Worry-free basement w...ith new furnace, on-demand water heater, sump pump and exterior waterproofing membrane, plus vinyl plank floors and new laundry appliances. Stunning designer bathrooms boast new vanities, tile, tub and fixtures; bedrooms now with overhead lighting. Custom drapery, brand-new front door with custom numbering, black garage door, modern exterior lighting, Japanese maples and manicured gardens enhance curb appeal. Family room with walkout to deck, eat-in kitchen with deck access, rec room with fireplace, attached garage and private drive. Close to 401/404/DVP, transit, schools, parks and shopping. Truly a move-in ready gem to call your home! (id:10452)
Room Types
Bedroom
-
Dimensions 3 m x 2.7 m
87.19 sqft
Bedroom
-
Dimensions 4 m x 2.6 m
111.94 sqft
Dining room
-
Dimensions 3.5 m x 2.9 m
109.25 sqft
Similar Properties (No results)
Listing courtesy of: CENTURY 21 ATRIA REALTY INC.
This REALTOR.ca listing content is owned and licensed by REALTOR® members of The Canadian Real Estate Association.