
32
$305,000 Sale
Listed 12 days ago
401 Athabasca Avenue #273
· 3
· 2.50
· 4
· 1245.65
Key Facts
Key facts for 401 Athabasca Avenue #273
Property Type
Townhome, 2 Storey
Parking
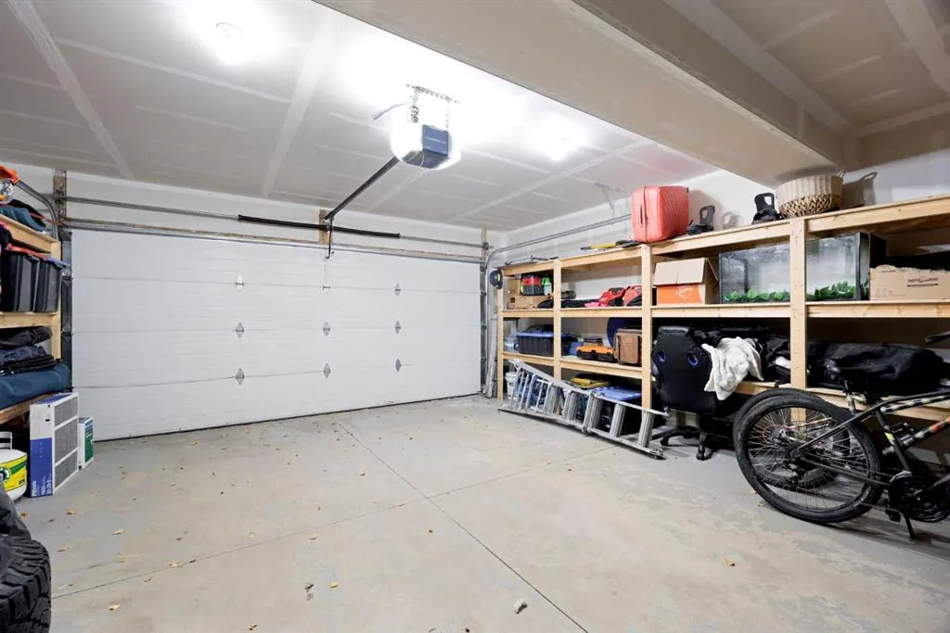
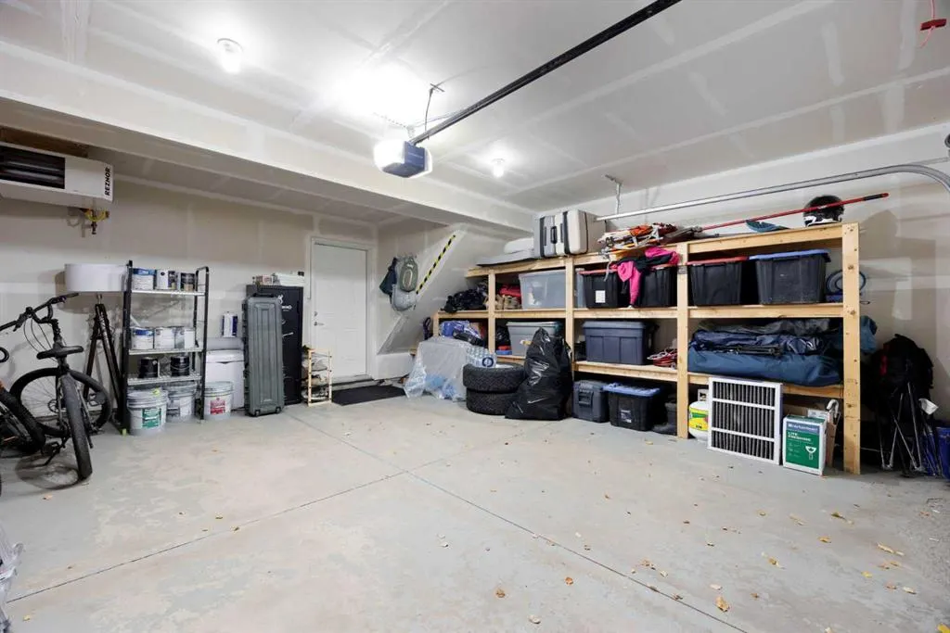
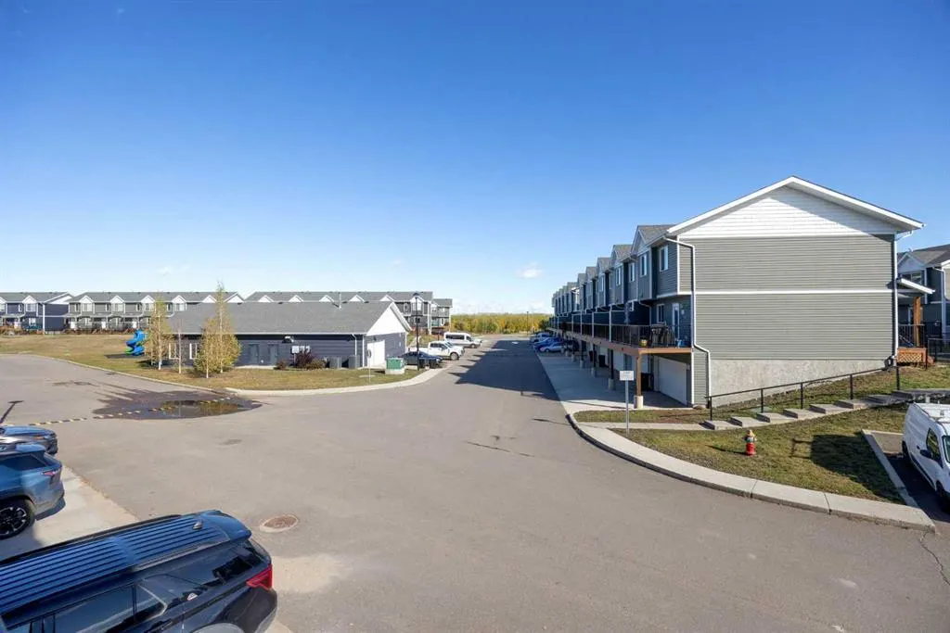
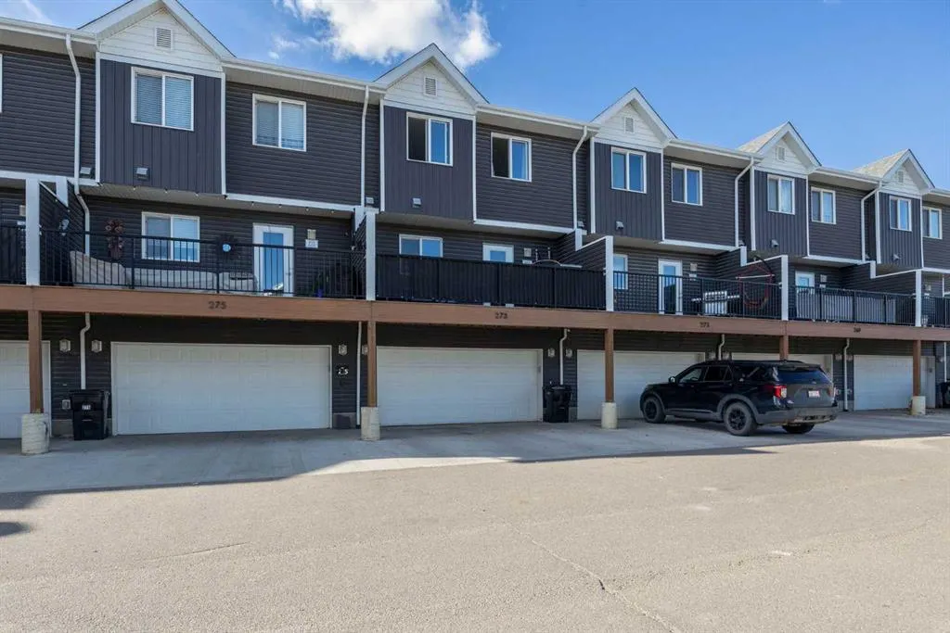
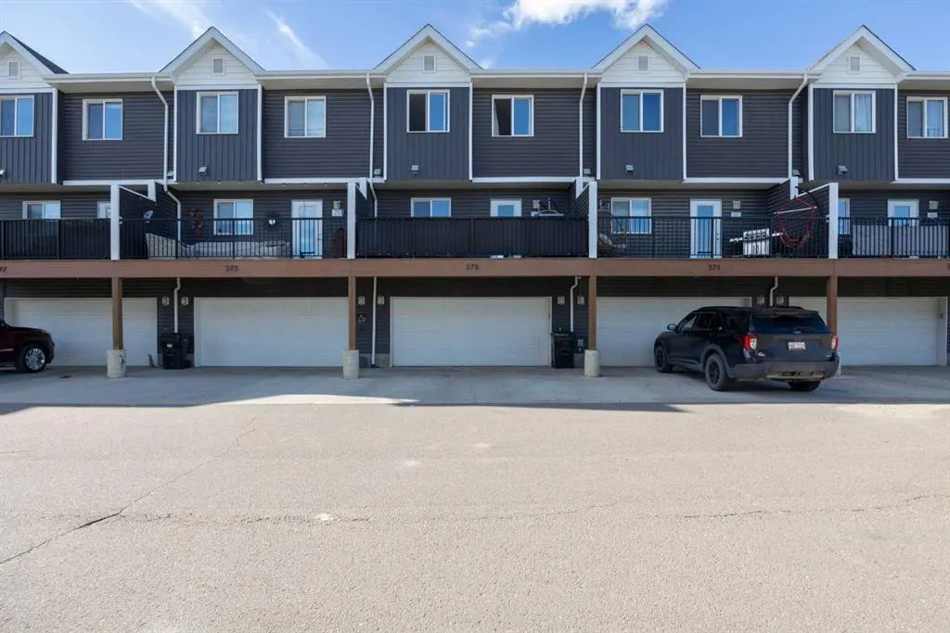
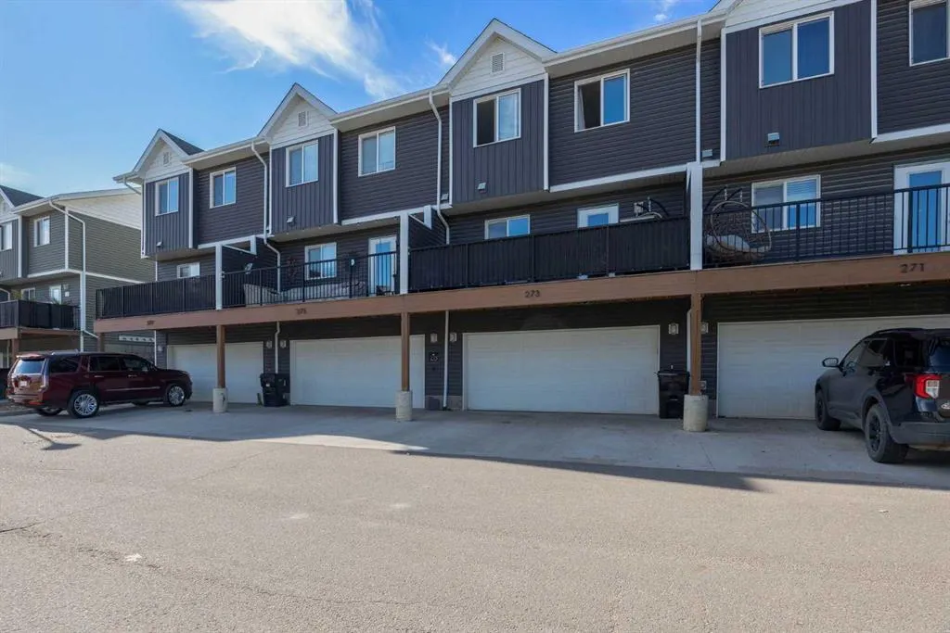
Double Garage Attached,Driveway,Heated Garage , Double Garage Attached,Driveway,Heated Garage 4 parking
MLS #
A2348778
Size
1245.65 sqft
Basement
None
Listed on
-
Lot size
-
Days on Market
-
Year Built
2018
Maintenance Fee
$375/mo

Description
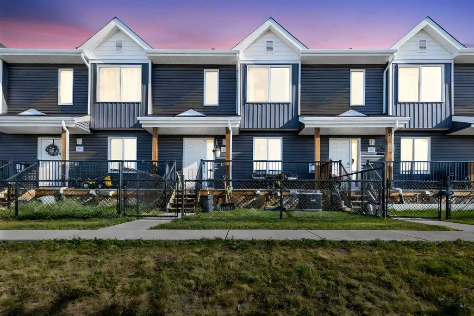
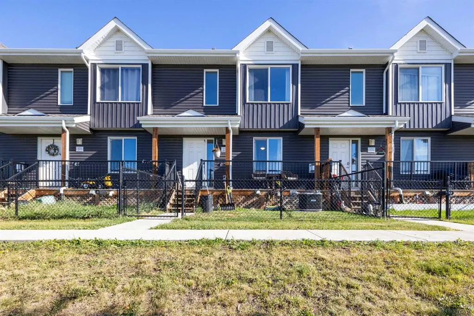
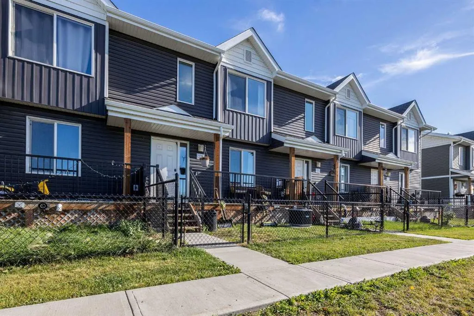
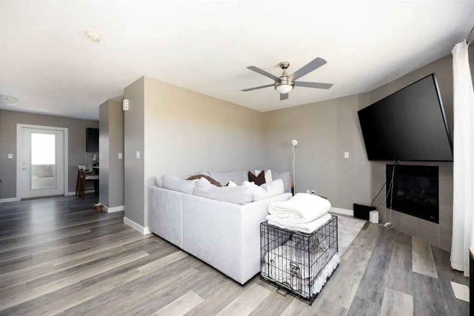
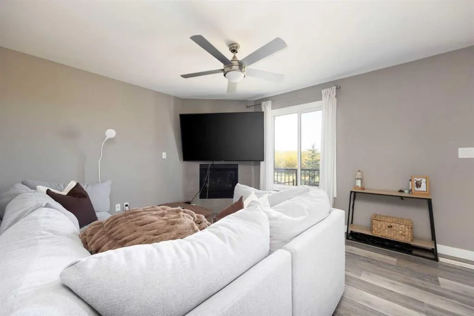
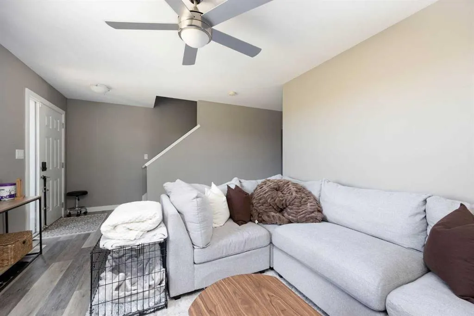
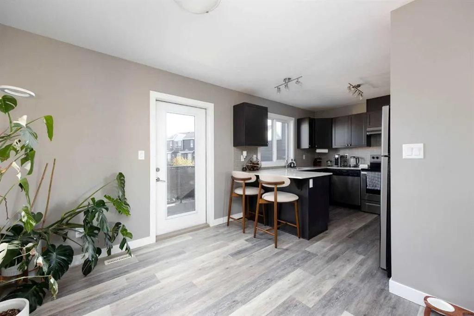
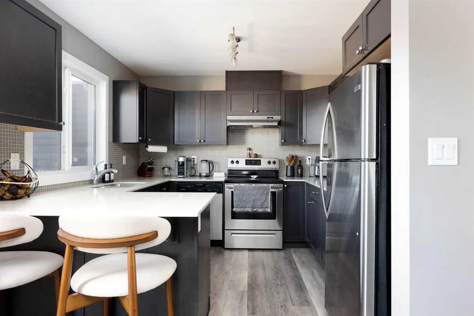
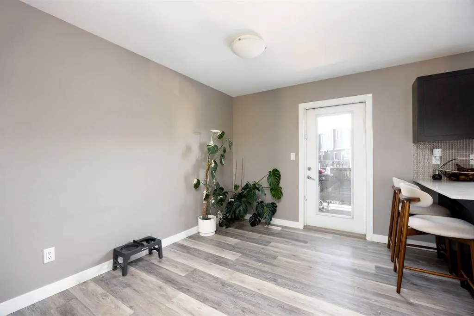
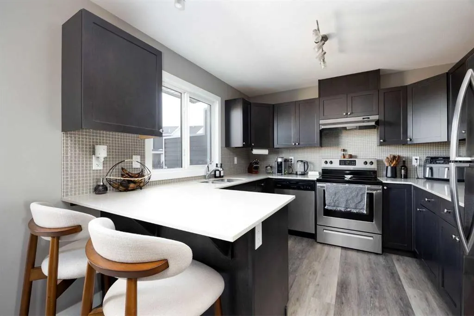
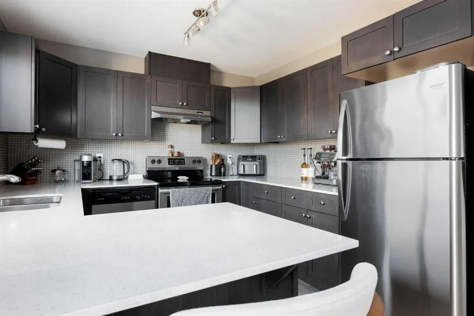
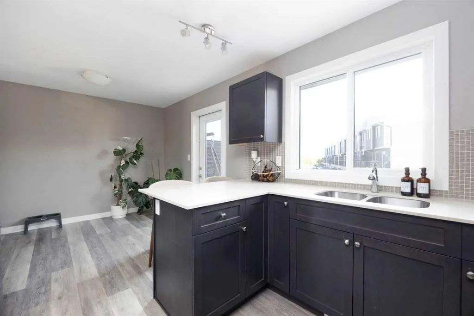
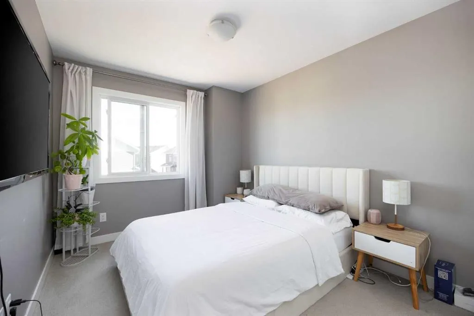
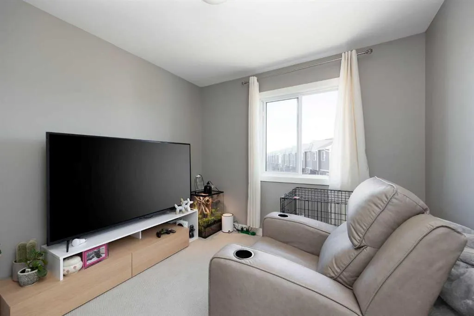
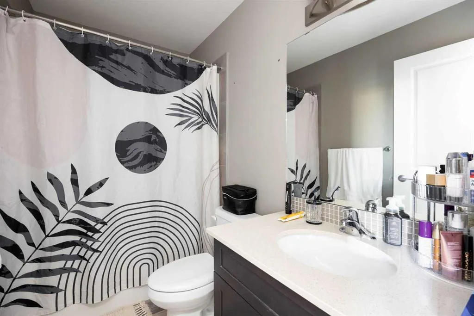
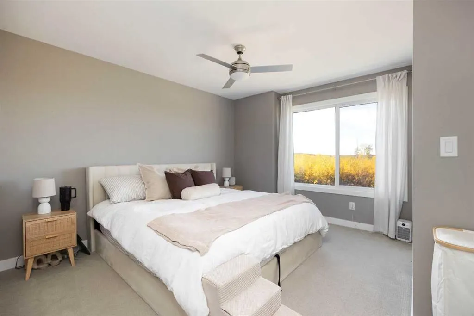
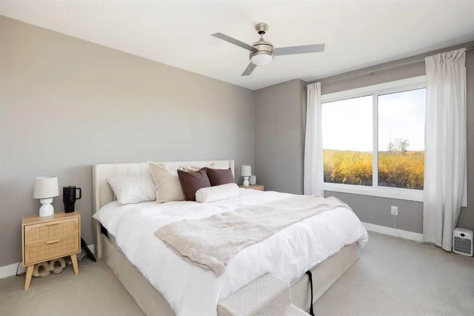
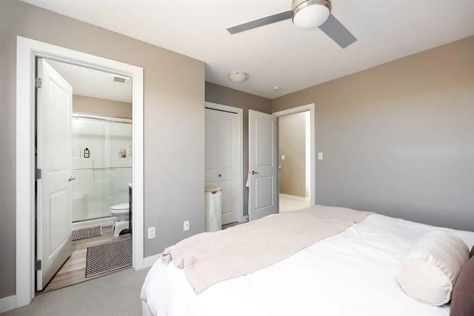
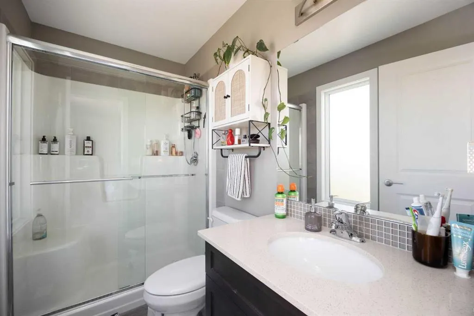
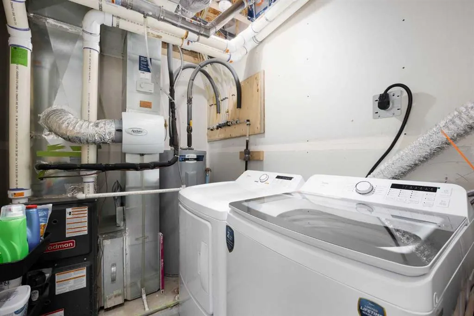
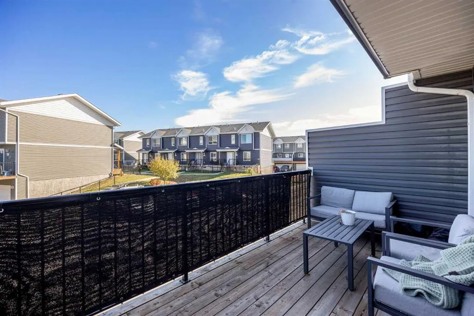
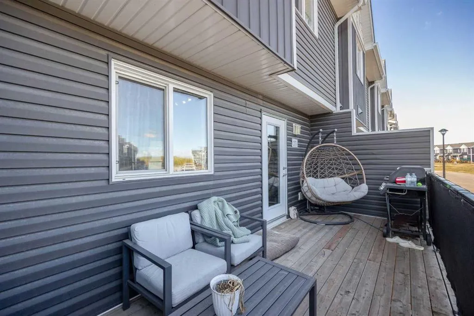
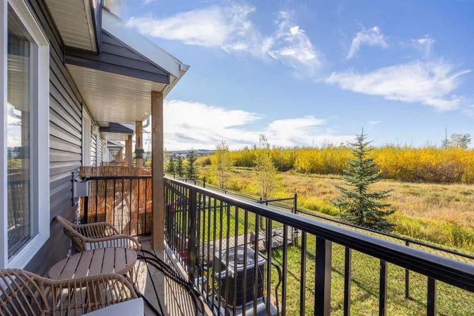
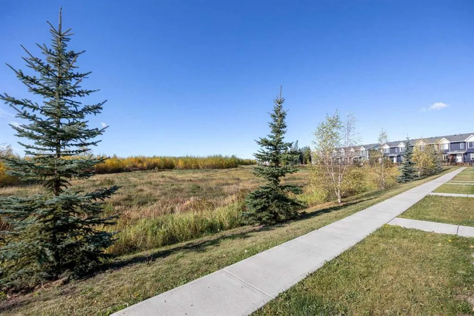
Welcome to 273-401 Athabasca — a beautifully laid out 3-bedroom, 2.5-bathroom townhome in Fort McMurray, offering a HEATED DOUBLE GARAGE and CENTRAL AIR CONDITIONING in both the home and garage. Step onto your charming front porch and take in the serene views of the green space — the perfect spot to... enjoy your morning coffee or unwind after a long day. Inside, the main floor impresses with an inviting living room featuring a cozy fireplace, while the back is a well-appointed kitchen and dining area complete with a breakfast bar, plenty of cabinetry, and a door leading out to the rear balcony — ideal for summer BBQs and evening relaxation. Upstairs, plush carpet flooring runs throughout, creating a warm and comfortable feel. The primary bedroom is a true retreat, offering beautiful views of the green space, a walk-in closet, and a private 3-piece ensuite. Two additional generously sized bedrooms and a full 4-piece bathroom complete this level — plenty of room for a growing family. The lower level completes the home with the utility room and direct access to the heated and air-conditioned double garage — keeping you and your vehicles comfortable year-round, whether it's the height of summer or the depths of a Fort McMurray winter. Perfectly situated just minutes from downtown, scenic walking and biking trails, parks, schools, and everyday shopping — everything you need is right at your doorstep. Don't miss this opportunity to own a thoughtfully designed townhome in a fantastic location. Book your private showing today!
Room Types
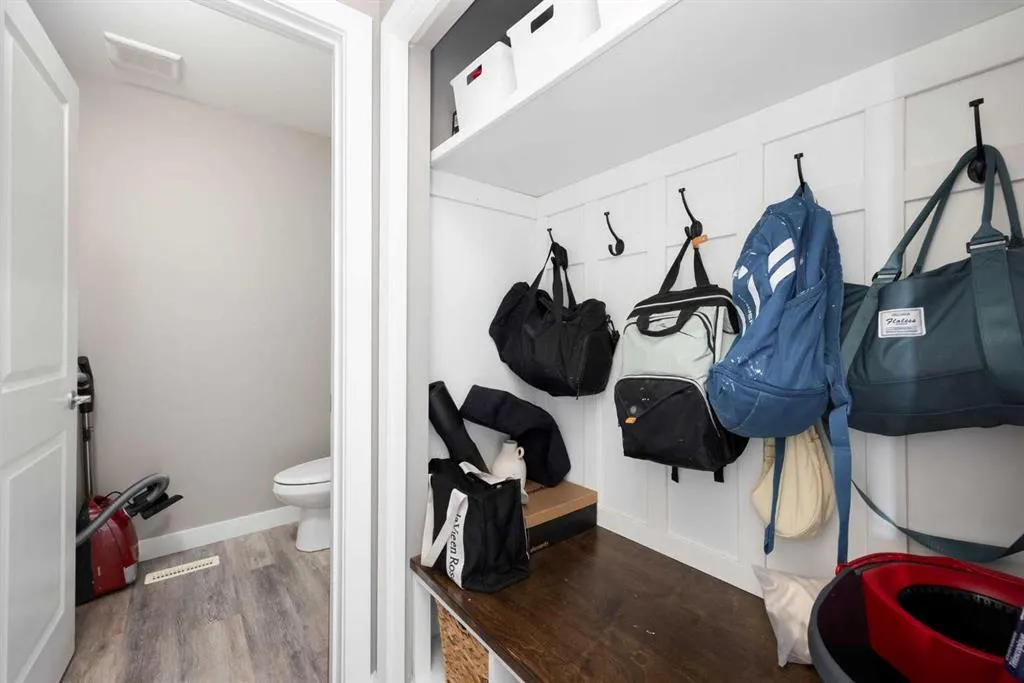
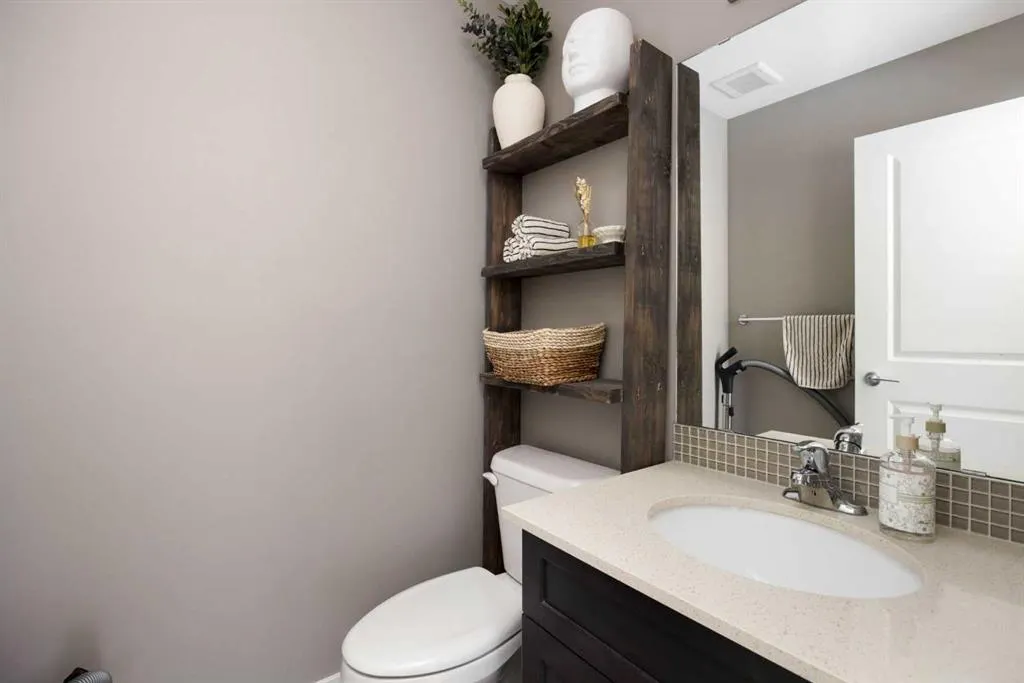
2pc Bathroom
4`11" x 5`4"
Dimensions 4'11" x 5'4"
26.22 sqft
Dining Room
8`10" x 13`7"
Dimensions 8'10" x 13'7"
119.99 sqft
Kitchen
10`6" x 10`1"
Dimensions 10'6" x 10'1"
105.88 sqft
Similar Properties (No results)
Courtesy of: Real Broker
Copyright Pillar 9™. All rights reserved. Information is deemed reliable but not guaranteed.