
32
$269,900 Sale
Listed 33 days ago
400 Williams Drive #14
· 3
· 2.50
· 2
· 1410
Key Facts
Key facts for 400 Williams Drive #14
Property Type
Townhome, 3 (or more) Storey
Parking
Single Garage Attached , Single Garage Attached 2 parking
MLS #
A2343727
Size
1410 sqft
Basement
Other,Unfinished
Listed on
-
Lot size
-
Days on Market
-
Year Built
2005
Maintenance Fee
$445.98/mo

Description
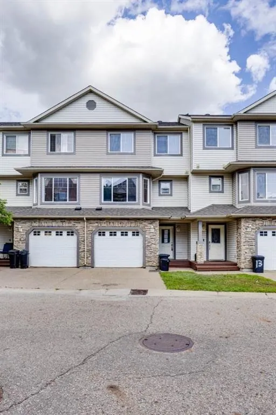
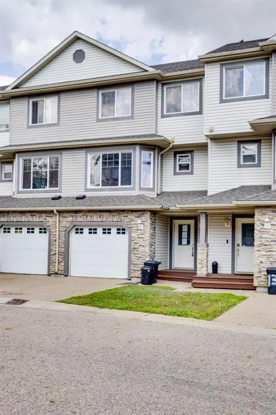
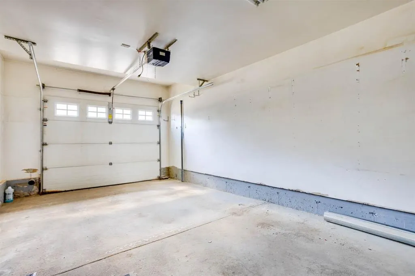
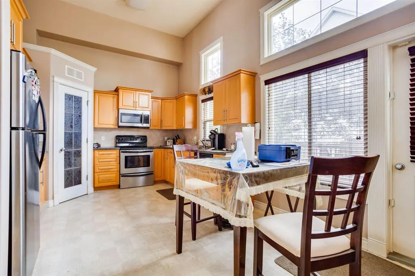
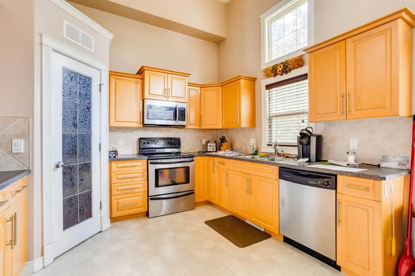
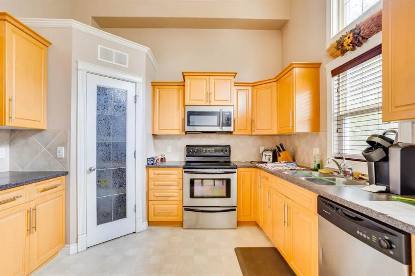
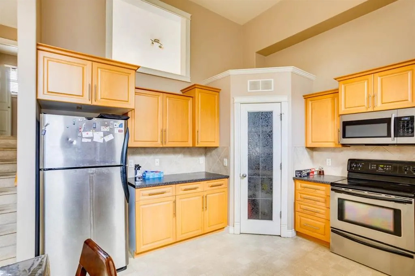
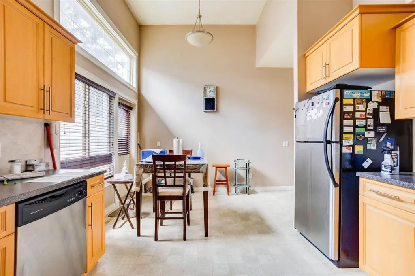
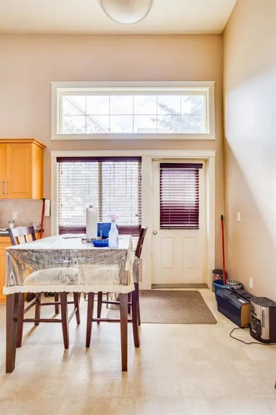
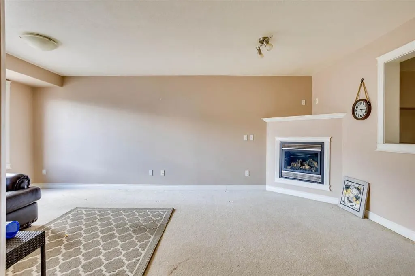
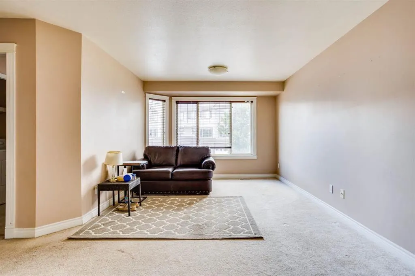
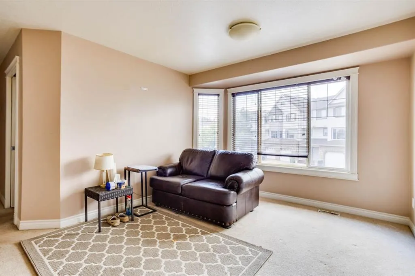
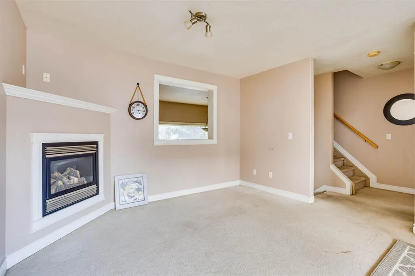
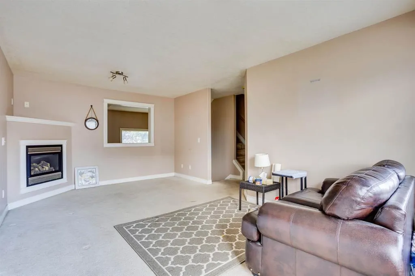
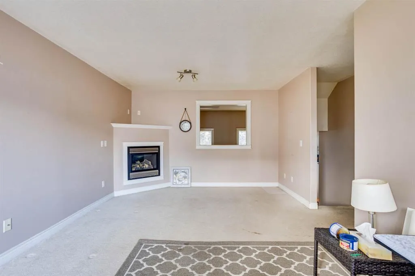
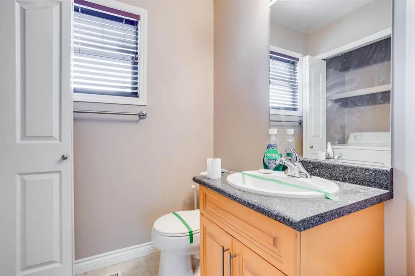
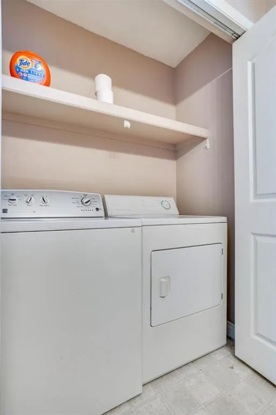
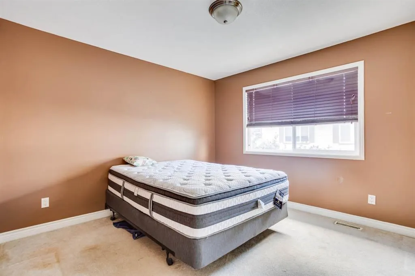
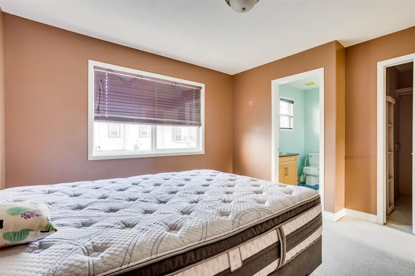
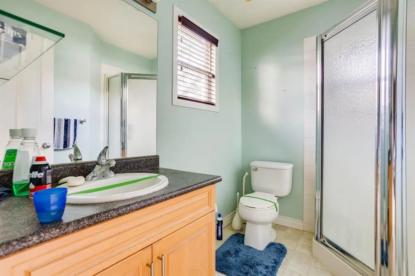
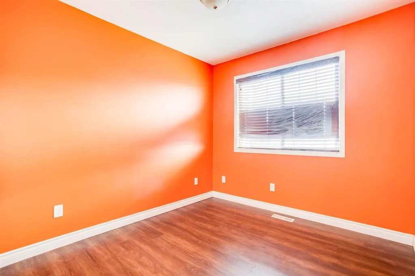
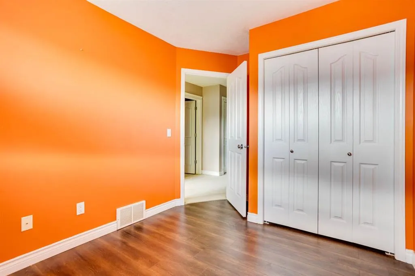
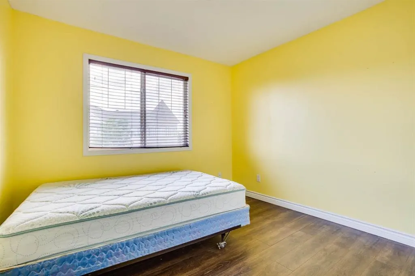
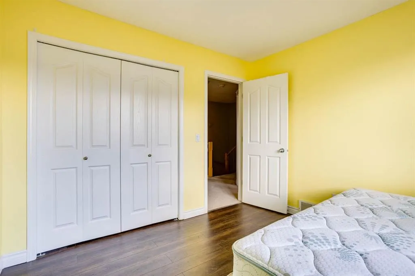
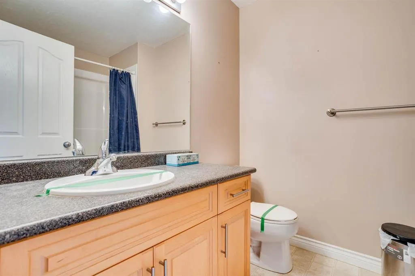
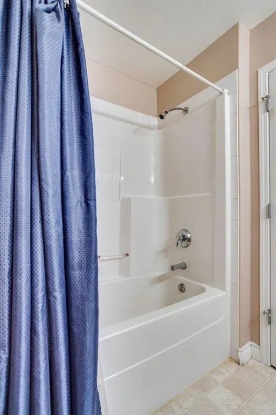
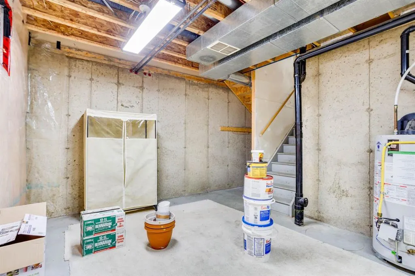
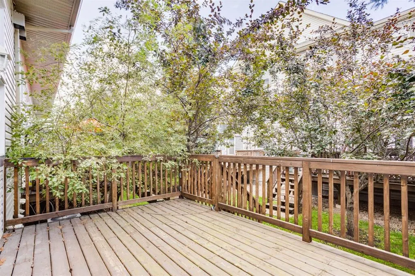
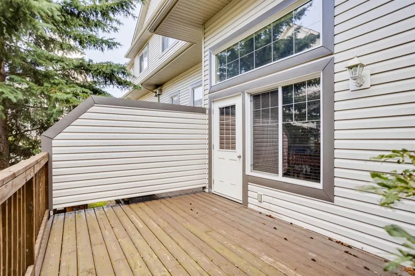
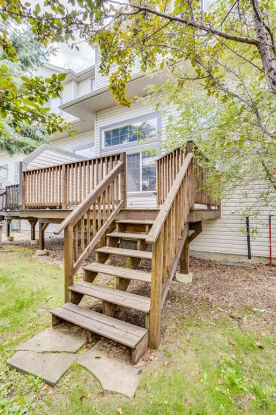
3-Bedroom • 2.5-Bathroom • 3-Storey Townhome • Single Garage • Wood Buffalo Welcome to this spacious 1,410 sq. ft., 3-storey townhome located in the quiet and established neighbourhood of Wood Buffalo. Offering 3 bedrooms, 2.5 bathrooms, a 12' x 22'7" single garage, and an undeveloped basement, this... home provides a functional layout with plenty of room to grow. The bright and inviting kitchen features large windows, allowing plenty of natural light into the space. You'll find oak cabinetry, a convenient corner pantry, and direct access to the rear deck, making BBQing and outdoor entertaining easy and convenient. Just a few steps up from the kitchen, the home opens into a comfortable living room with carpet flooring and a gas fireplace, creating a warm and inviting space for relaxing or entertaining. This level also features a convenient 2-piece bathroom with laundry. The upper level is home to three bedrooms. The spacious primary bedroom offers a walk-in closet and private 3-piece ensuite, providing a comfortable retreat at the end of the day. The two additional bedrooms feature laminate flooring and share access to a 4-piece bathroom. The undeveloped basement offers excellent flexibility for future development. Whether you need additional storage or want to create a recreation room, home office, gym, or potential fourth bedroom, the space gives you the opportunity to customize it to suit your needs. Completing the property is the single garage, providing secure parking and additional storage. With its multi-level design, generous bedroom count, 3.5 bathrooms, bright kitchen, gas fireplace, rear deck, single garage, and future basement development potential, this Wood Buffalo townhome offers an excellent combination of space, functionality, and value.
Room Types
Dining Room
6`10" x 12`4"
Dimensions 6'10" x 12'4"
84.28 sqft
Kitchen
12`5" x 11`8"
Dimensions 12'5" x 11'8"
144.86 sqft
2pc Bathroom
5`1" x 5`8"
Dimensions 5'1" x 5'8"
28.81 sqft
Similar Properties (No results)
Courtesy of: ROYAL LEPAGE BENCHMARK
Copyright Pillar 9™. All rights reserved. Information is deemed reliable but not guaranteed.