37
$419,900 Sale
Listed 77 days ago
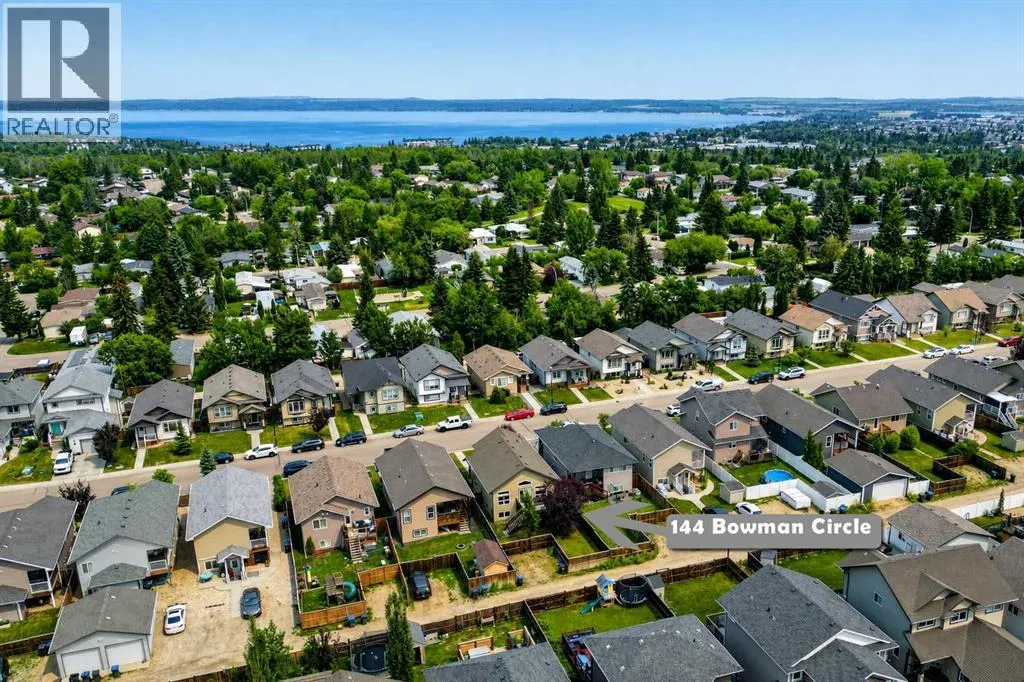
144 Bowman Circle
· 2+2
· 3.0
· 2
· 1188
Key Facts
Key facts for 144 Bowman Circle
Property Type
House, Bi-level
Parking
Garage: No, 2 parking
MLS #
A2332645
Size
1188 sqft
Basement
Finished, Full (Finished)
Listed on
-
Lot size
-
Tax
-
Days on Market
-
Year Built
2013
Maintenance Fee
-

Description
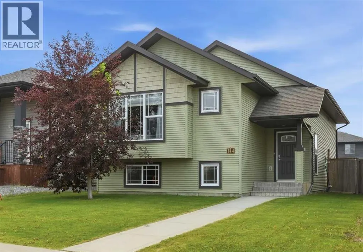
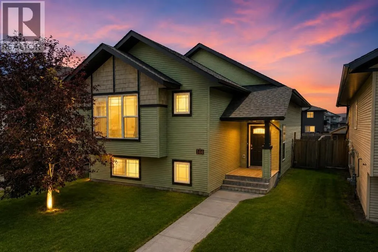
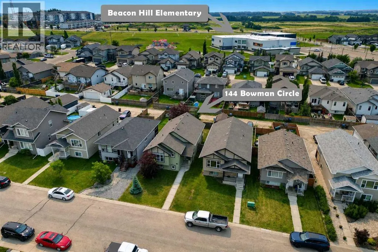
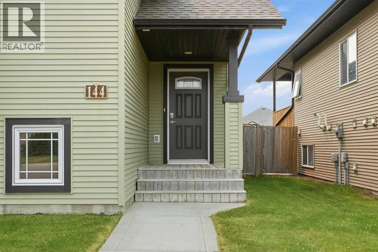
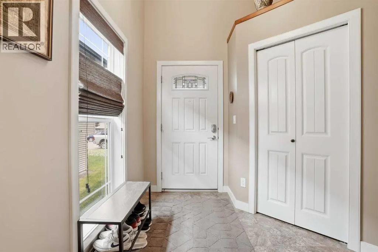
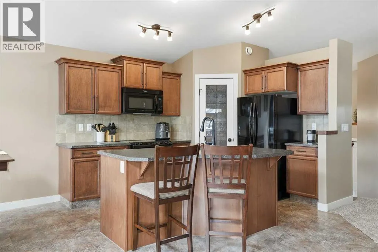
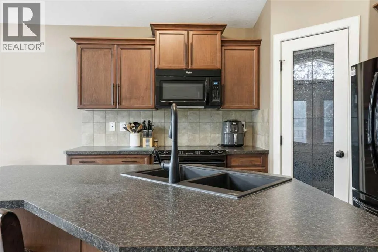
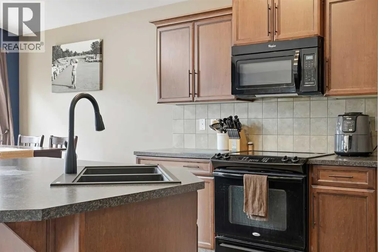
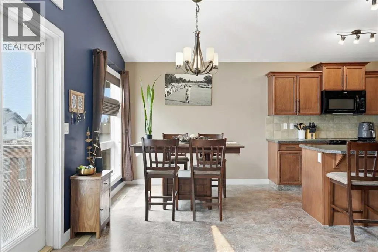
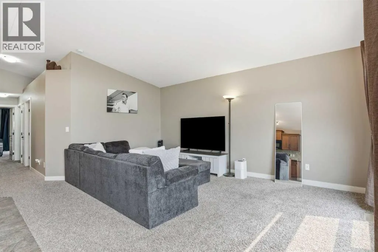
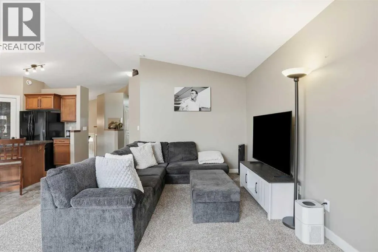
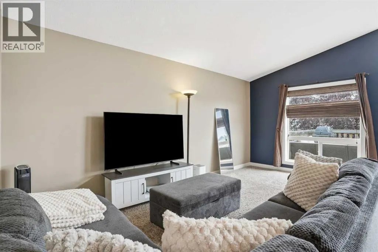
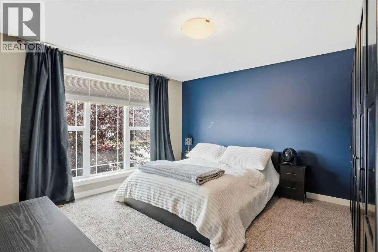
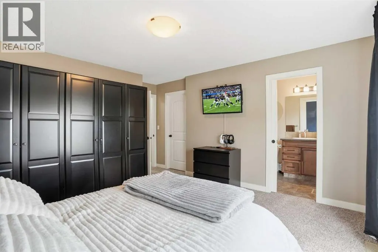
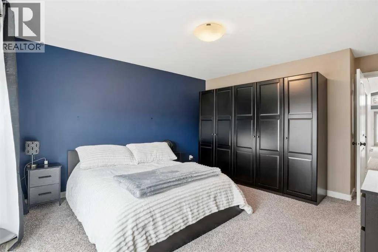
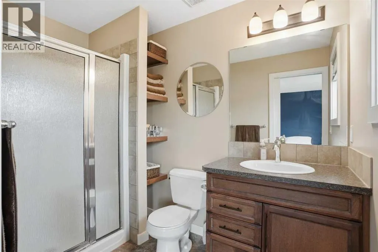
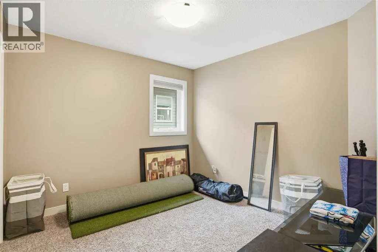
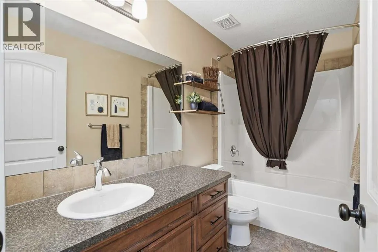
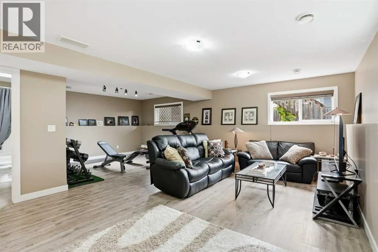
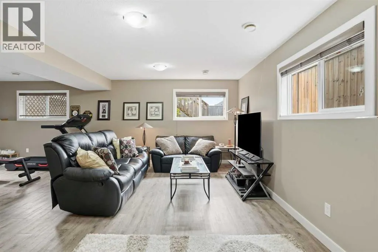
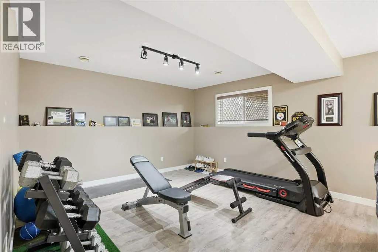
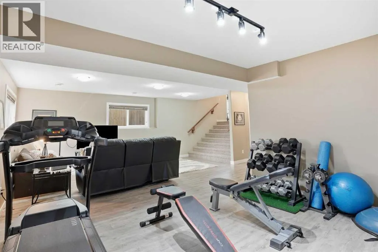
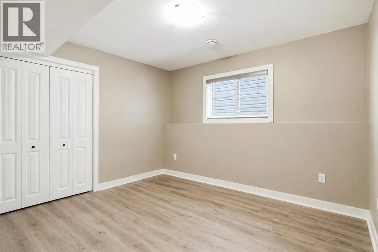
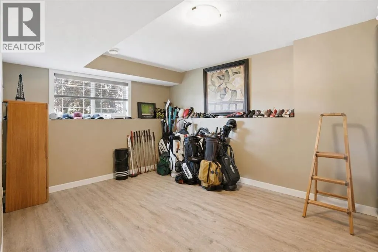
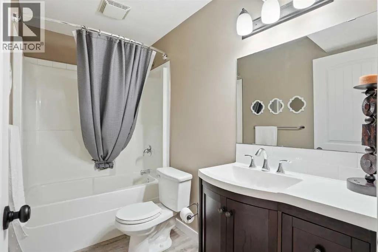
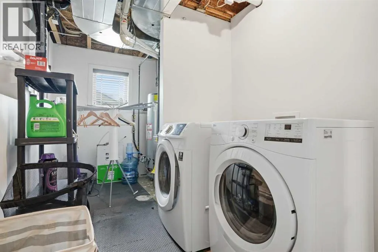
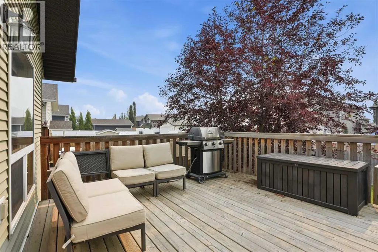
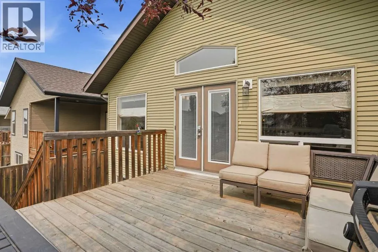
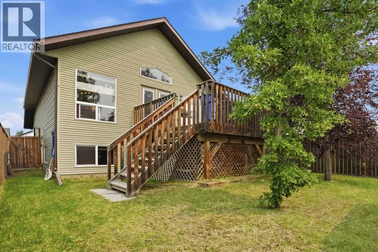
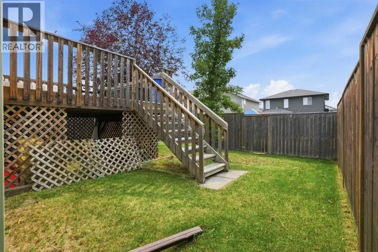
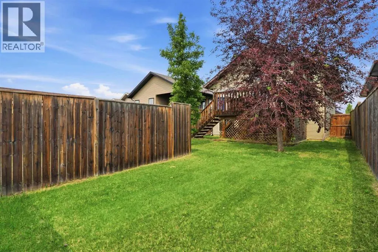
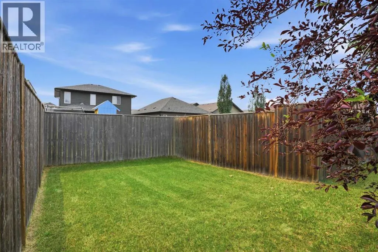
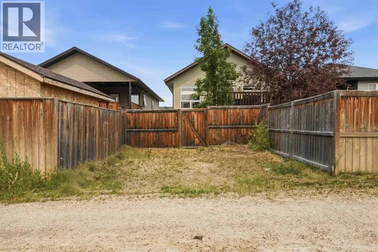
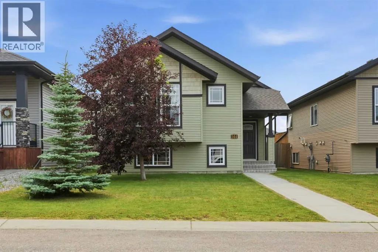
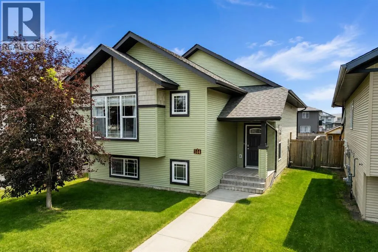
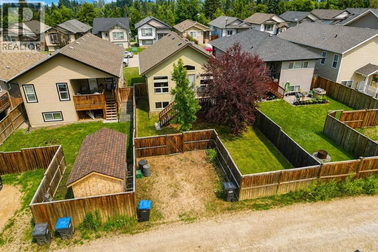
Welcome to this well-maintained family home nestled in one of Sylvan Lake's most desirable neighbourhoods, just steps from schools, playgrounds, and walking paths. Designed with both comfort and functionality in mind, this fully developed home offers room for the entire family. The bright and inviti...ng main floor features an open-concept kitchen, dining, and living area highlighted by vaulted ceilings, large windows, and an abundance of natural light. The spacious kitchen overlooks the main living area, making it perfect for entertaining or keeping an eye on the kids. Upstairs you'll find two generous bedrooms, including a primary retreat complete with its own 3-piece ensuite, plus a second full bathroom. The fully finished basement expands your living space with two oversized bedrooms, a third full bathroom, and a large family room that's perfect for movie nights, a games area, or entertaining guests. Large basement windows provide plenty of natural light, while the home's unique extra-wide staircase makes moving furniture in and out remarkably easy. Step outside to enjoy the fully fenced backyard featuring a rear deck for summer BBQs, plenty of space for children and pets to play, and convenient rear parking with room for a future garage. If you're searching for a move-in-ready family home in an outstanding Sylvan Lake location, this one deserves a spot at the top of your list! (id:10452)
Room Types
4pc Bathroom
-
Dimensions .00 Ft x .00 Ft
0 sqft
Bedroom
-
Dimensions 11.58 Ft x 14.92 Ft
172.77 sqft
Bedroom
-
Dimensions 9.50 Ft x 10.92 Ft
103.74 sqft
Similar Properties (No results)
Listing courtesy of: RE/MAX real estate central alberta
This REALTOR.ca listing content is owned and licensed by REALTOR® members of The Canadian Real Estate Association.
