
32
$439,900 Sale
Listed 153 days ago
162 Caldwell Crescent
· 4
· 2
· 3
· 1080.19
Key Facts
Key facts for 162 Caldwell Crescent
Property Type
House, Bi-Level
Parking
Single Garage Attached , Single Garage Attached 3 parking
MLS #
A2309913
Size
1080.19 sqft
Basement
Full,Finished,Walk-Up
Listed on
-
Lot size
-
Days on Market
-
Year Built
1979
Maintenance Fee
-

Description
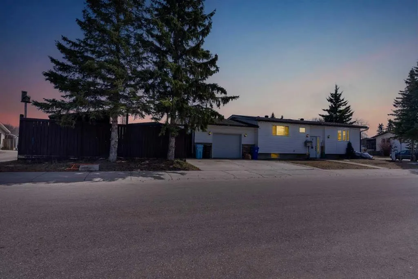
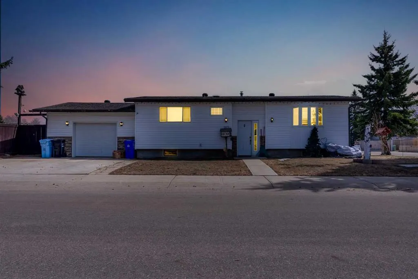
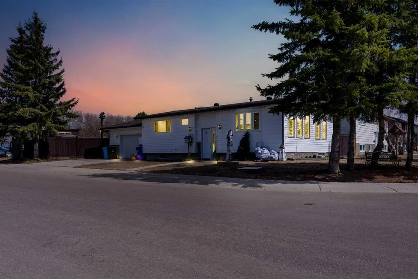
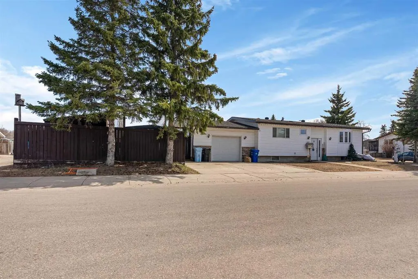
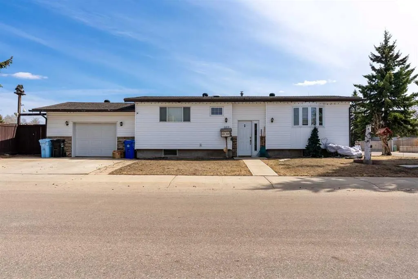
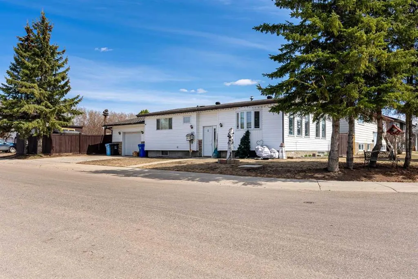
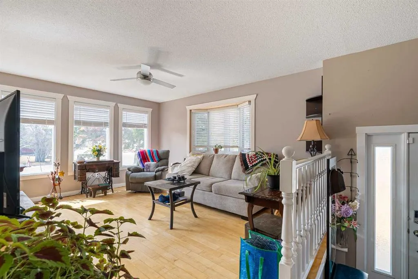
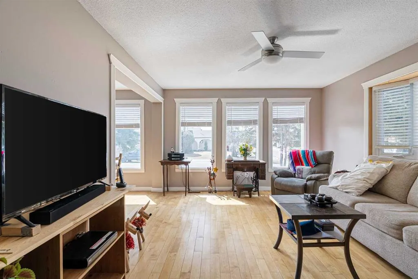
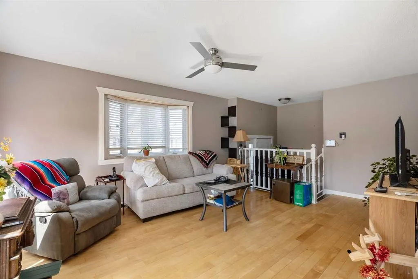
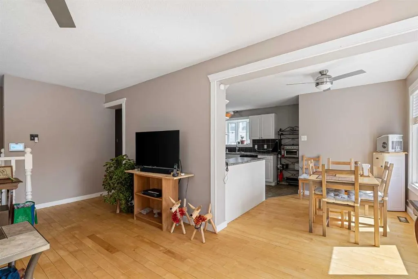
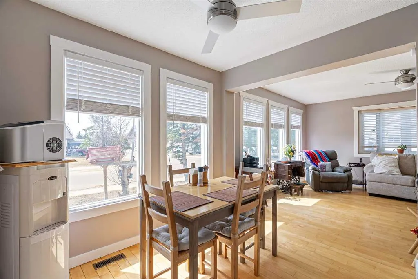
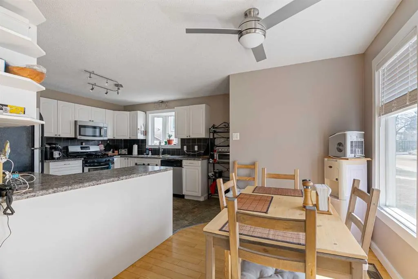
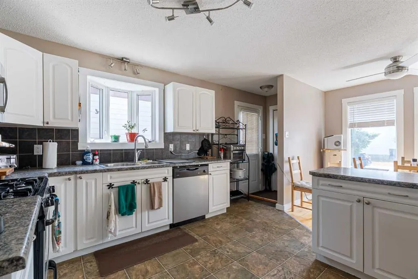
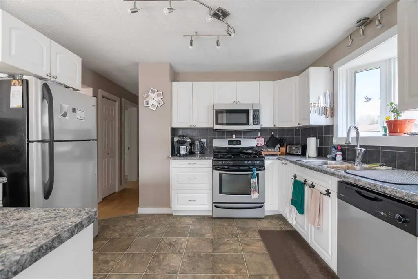
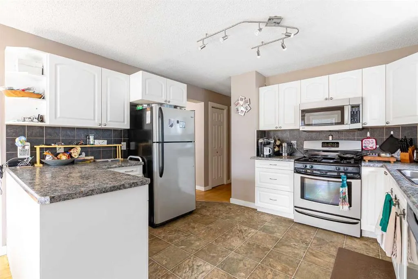
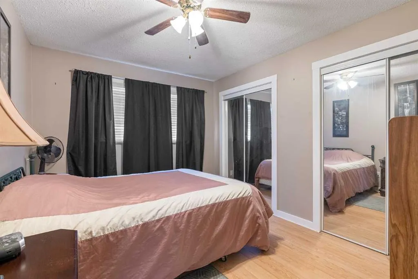
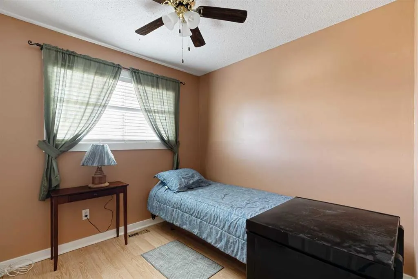
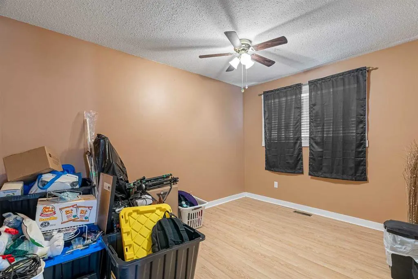
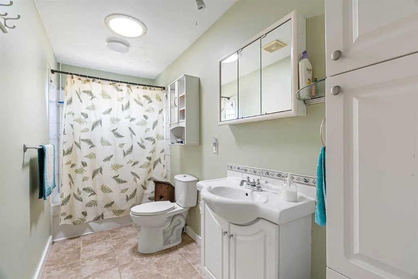
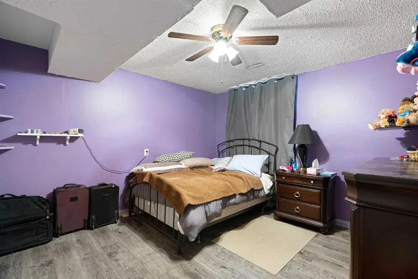
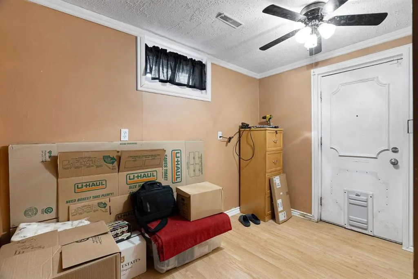
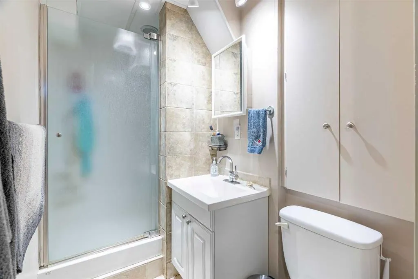
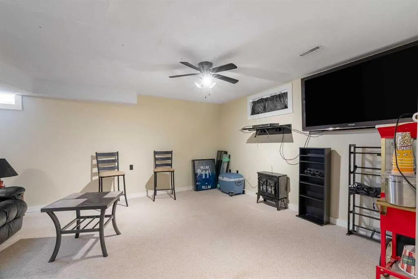
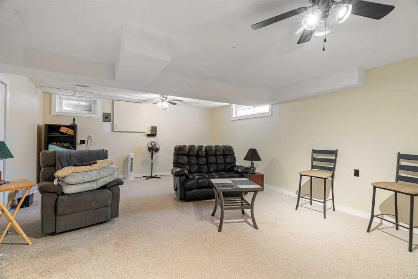
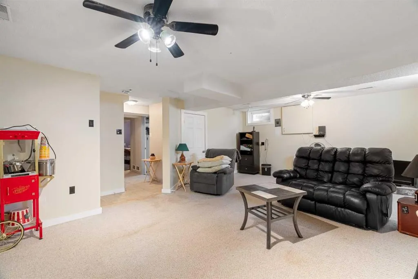
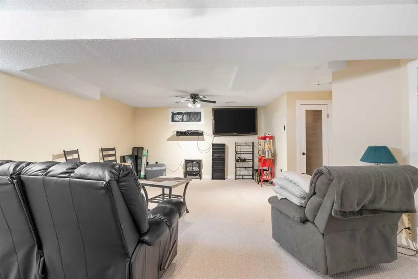
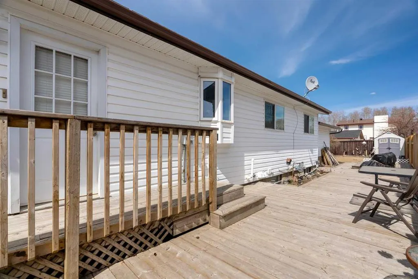
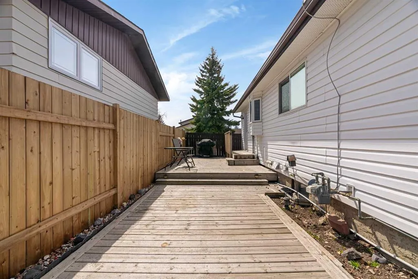
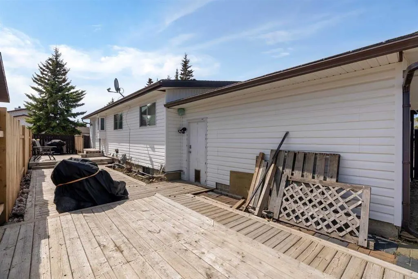
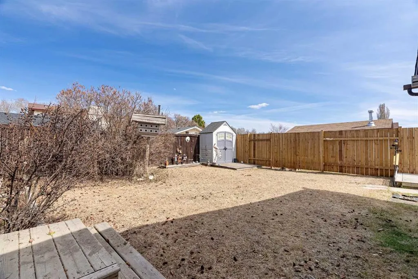
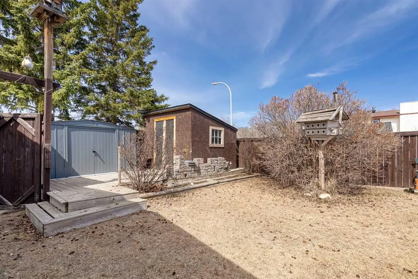
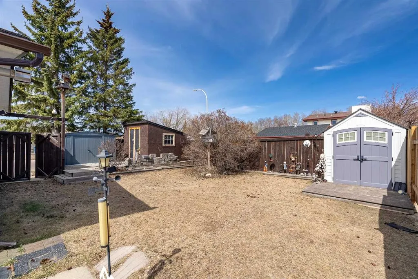
Welcome to 162 Caldwell Crescent, a well-maintained bi-level home situated on a corner lot in the desirable community of Thickwood, offering over 2,000 sq ft of living space and an attached single garage. This 4-bedroom, 2-bathroom home features a bright and functional layout with spacious living ar...eas and plenty of natural light throughout. The main floor offers a welcoming living room with hardwood flooring that flows into the dining area and large kitchen complete with ample cabinetry, generous counter space, and a door providing access to the huge rear deck—ideal for everyday family living and entertaining. The primary bedroom features his-and-her mirrored sliding door closets, while two additional bedrooms and a full bathroom complete the main level. The fully finished basement provides excellent additional living space with a large recreation room, a fourth bedroom, a 3-piece bathroom, plenty of storage options, and separate entrance access through the garage for added convenience and flexibility. Recent updates include a furnace replaced approximately 3 years ago, a new front window, and new flooring in the basement hallway, offering added value and peace of mind. Step outside to enjoy the private and peaceful backyard setting featuring a large deck, multiple storage sheds, and ample outdoor space for relaxing or entertaining. Conveniently located close to parks, schools, shopping and steps away from walking trails, this property offers a fantastic combination of space, functionality, and location—perfect for families. Book your private showing today!
Room Types
4pc Bathroom
12`5" x 4`11"
Dimensions 12'5" x 4'11"
61.05 sqft
Bedroom
12`5" x 8`11"
Dimensions 12'5" x 8'11"
110.72 sqft
Bedroom
8`10" x 8`10"
Dimensions 8'10" x 8'10"
78.03 sqft
Similar Properties (No results)
Courtesy of: Real Broker
Copyright Pillar 9™. All rights reserved. Information is deemed reliable but not guaranteed.